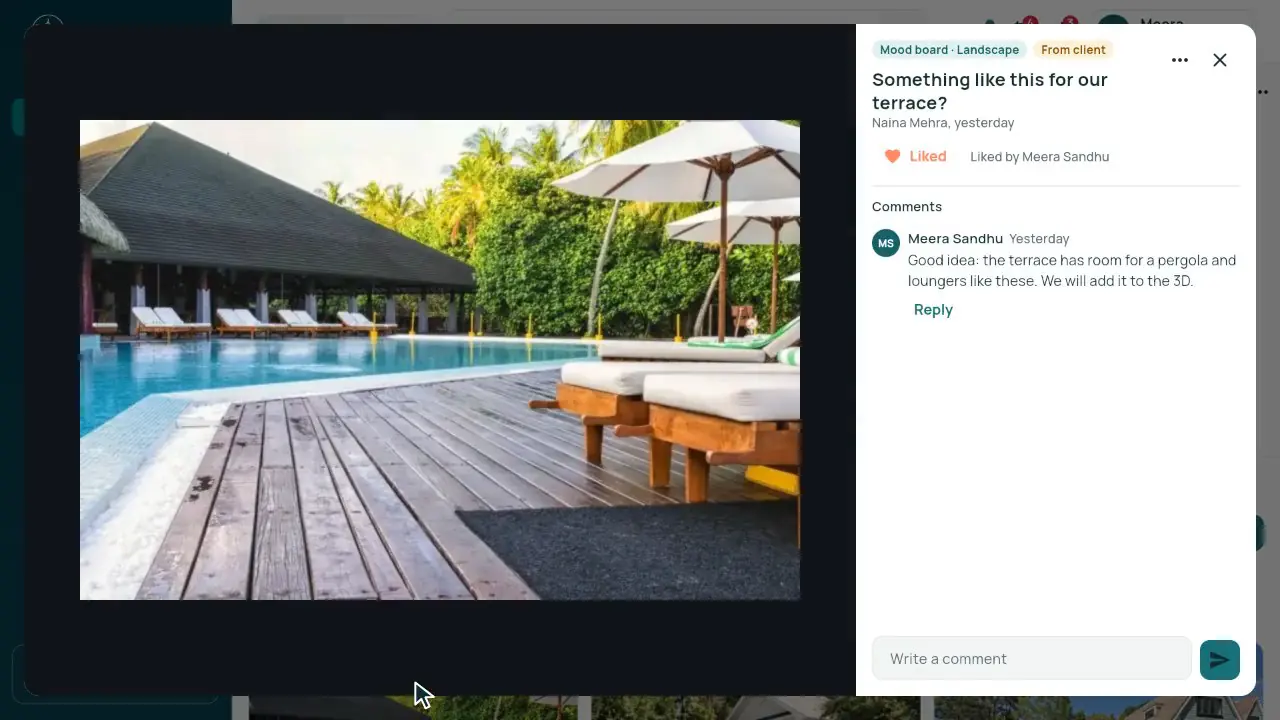
What it does
- Mood board: Elevation, Interior, Landscape, Customised and your studio’s own categories.
- 3D: Elevation, and Interior room by room: bedrooms, drawing room, lobbies, pooja room, toilets, kitchen and more.
- Videos: your uploads and the Smart Planning walkthroughs, played right on the page.
- Add from your computer or phone, from the Materials library, or from Smart Planning photos.
- Likes, comments and replies on every picture; Hide from client for drafts.
In the app
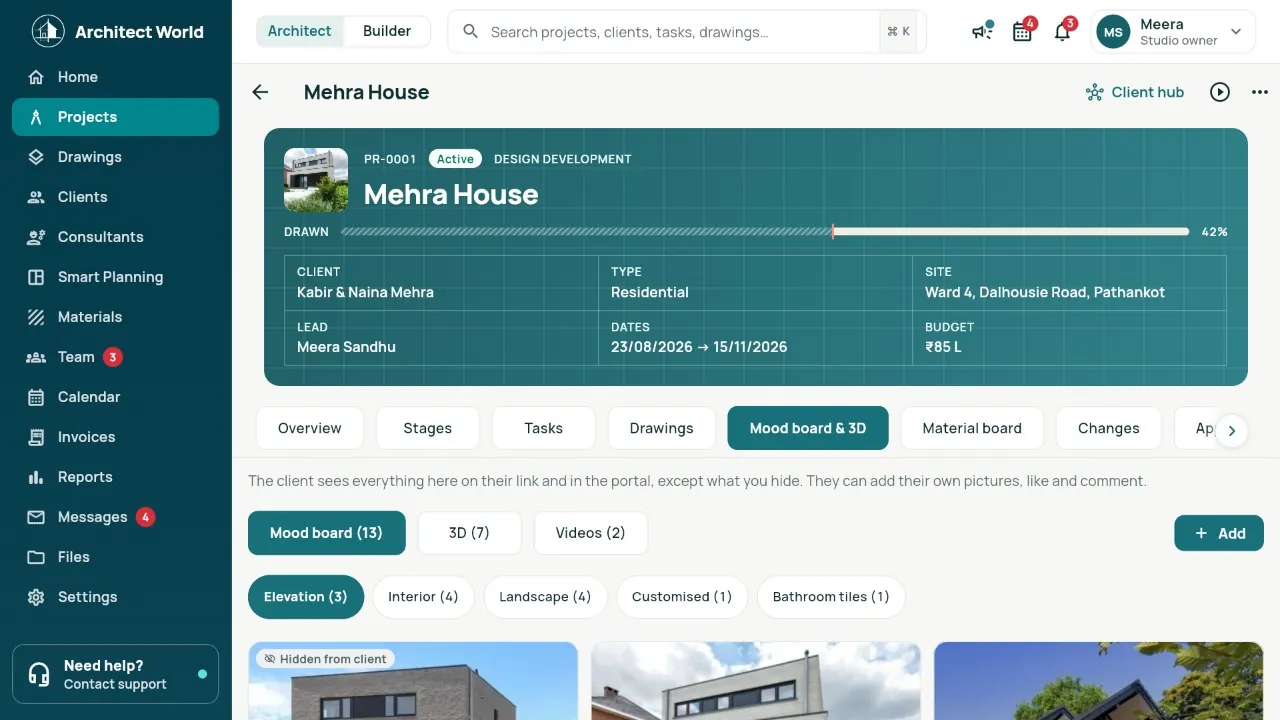
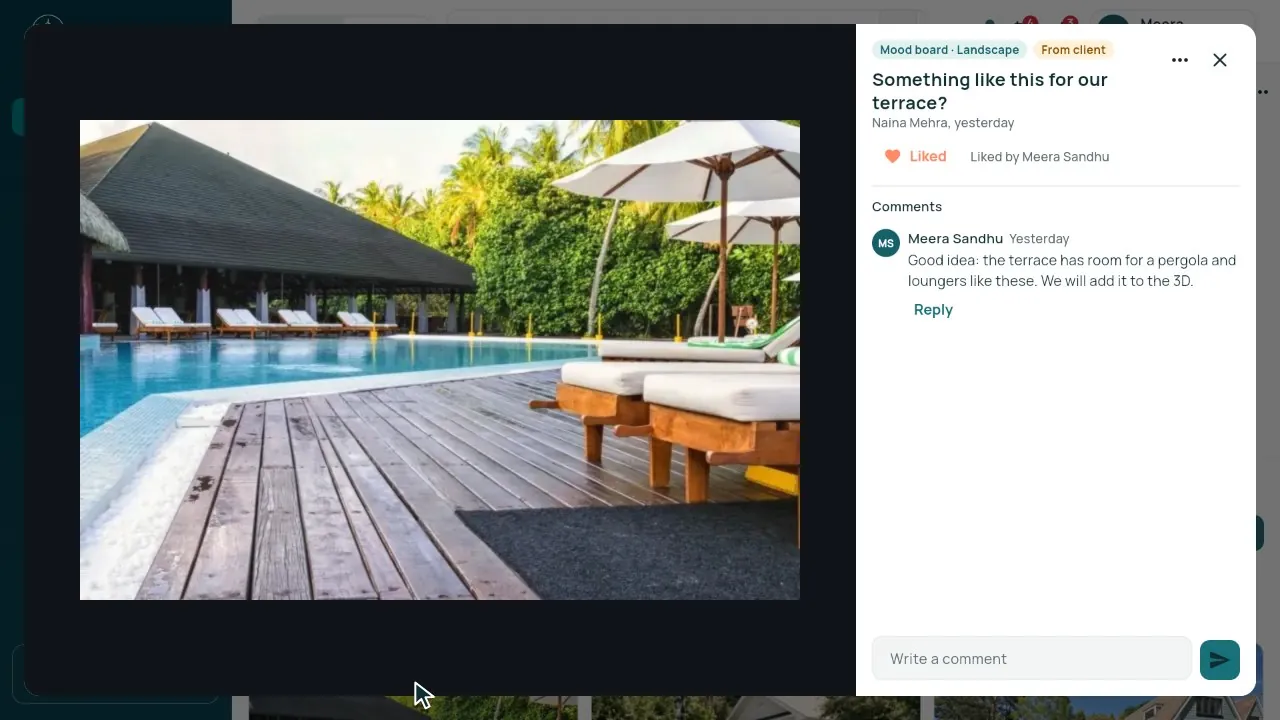
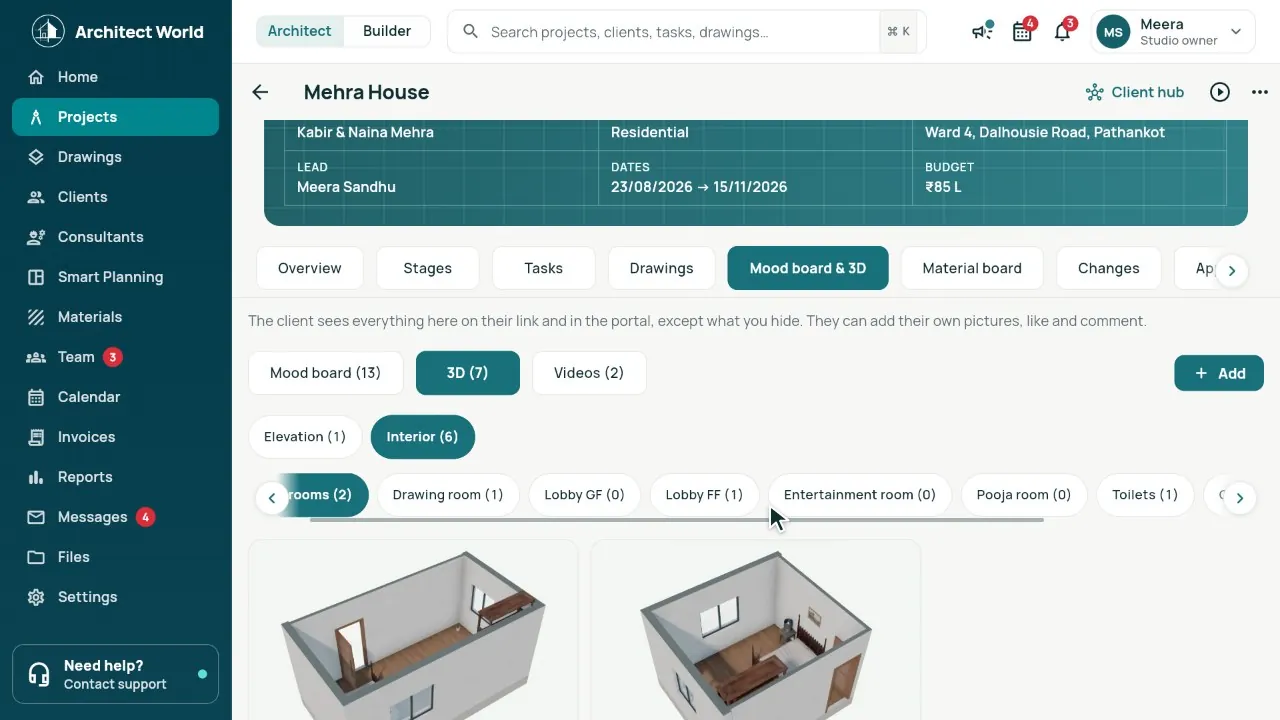
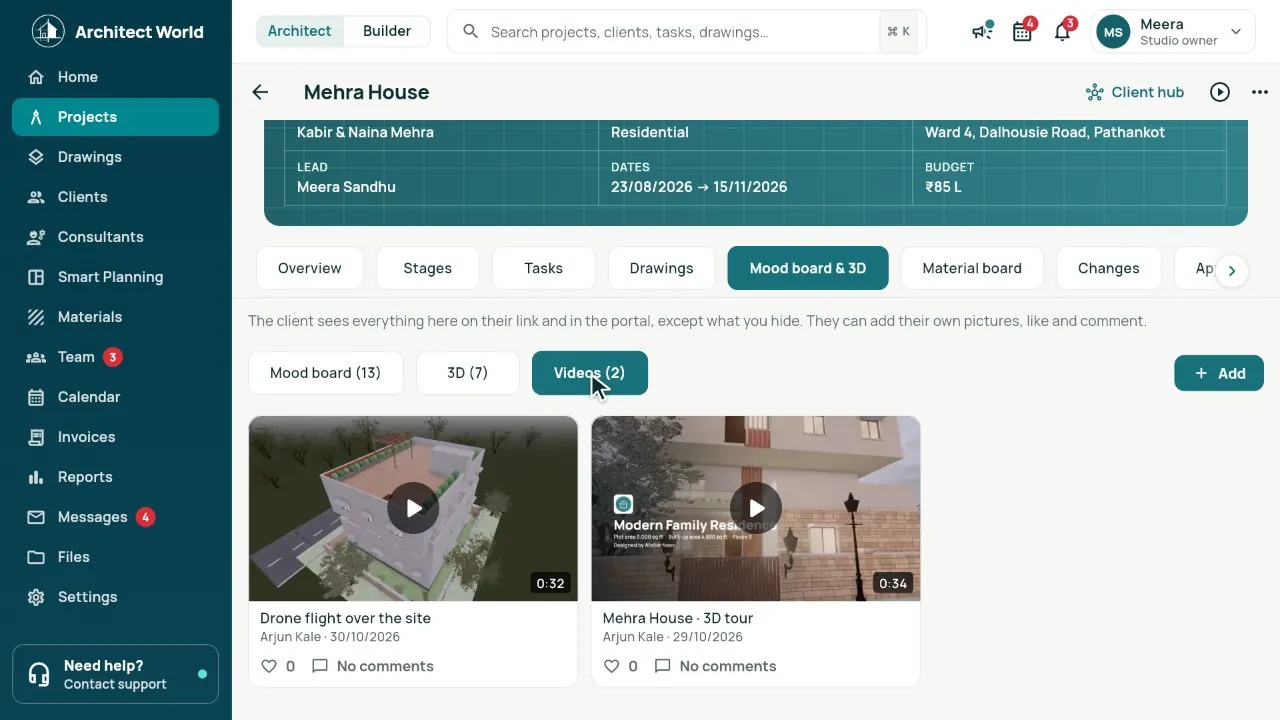
Real screens from our demo studio, Atelier Neev (fictional data).
Questions
Does the client see everything?
Everything except what you hide. A draft marked Hide from client stays with the studio.
Where do the 3D renders come from?
Upload them, or take the photos made in Smart Planning: they go into their rooms by themselves.
Can the client add pictures?
Yes, on the mood board, from their link or portal. They are tagged From client.
Coming soon
Sign-up is coming soon
We’re launching very soon. Leave your name and an email or a mobile number, and we’ll tell you the day it opens.
More features
- Smart Planning
- One link per client
- Drawing register
- Consultants and vendors
- Material board
- Site pictures by stage
- Builder side
- Team check-in and Needs you
- Drawings: the index, and 3D from a PDF
- Smart Room Preview
- People and air
- Smarter whole plans
- 3D View and Walkthrough
- Realistic walkthrough
- Three layouts
- Facade designer
- Video export
- Ceiling designer
- Floors and Walls
- Materials from local shops
- AI Planning add-on
- Floors and the complete gym
- Location and sun
- Sharing with your site team
- Projects, drawings and invoices