What it does
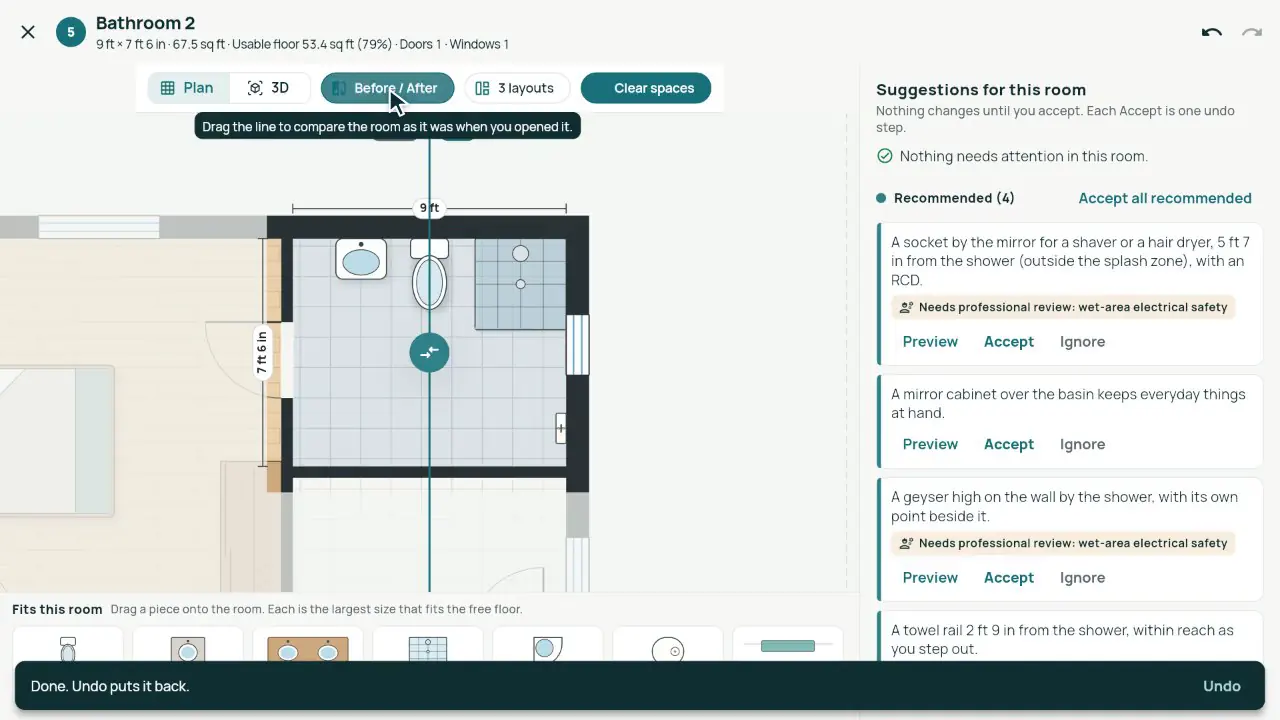
- Sizes, usable floor, doors and windows, and the clear walking space measured on both sides of every way.
- Needs attention, Recommended and Optional improvement, each with one line saying why.
- Bathrooms: the exhaust fan, a socket by the mirror (always for a professional to check), the basin and WC clearances.
- Drag, turn and resize in place; Before and After; the room alone in 3D.
- Code and accessibility checks you set: corridors, doors, stairs and a wheelchair turning circle.
In the app
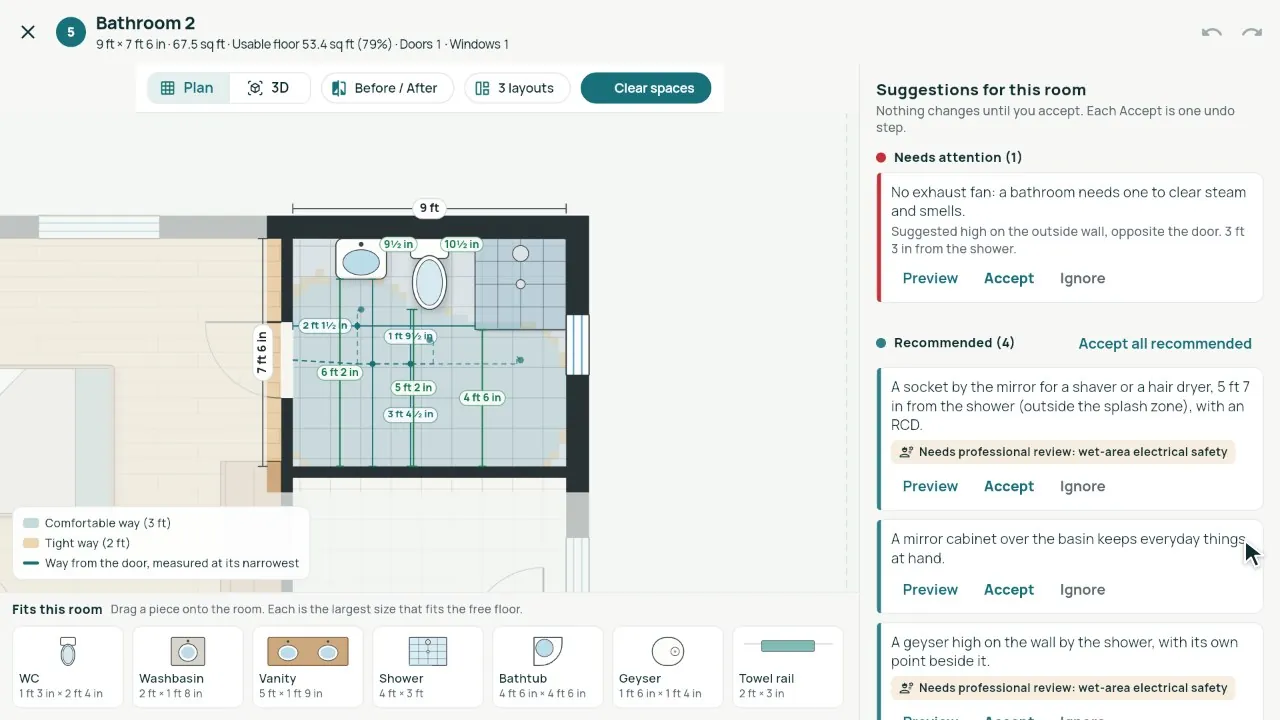
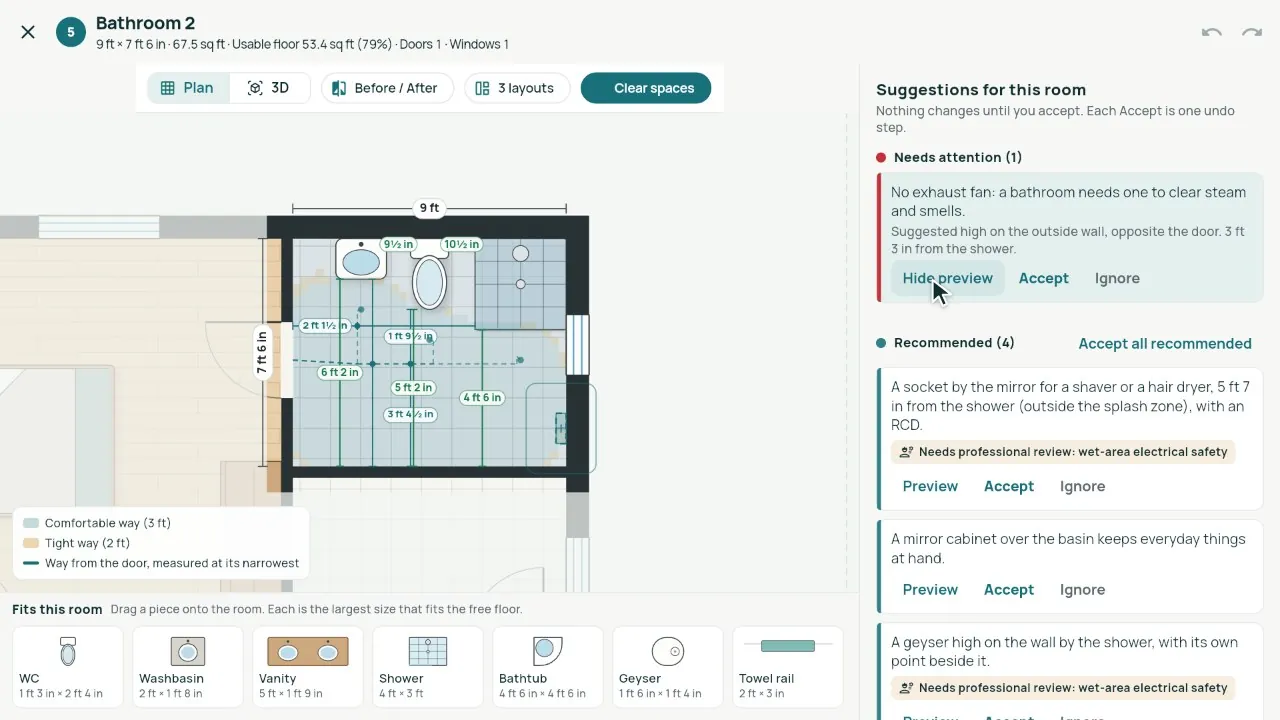
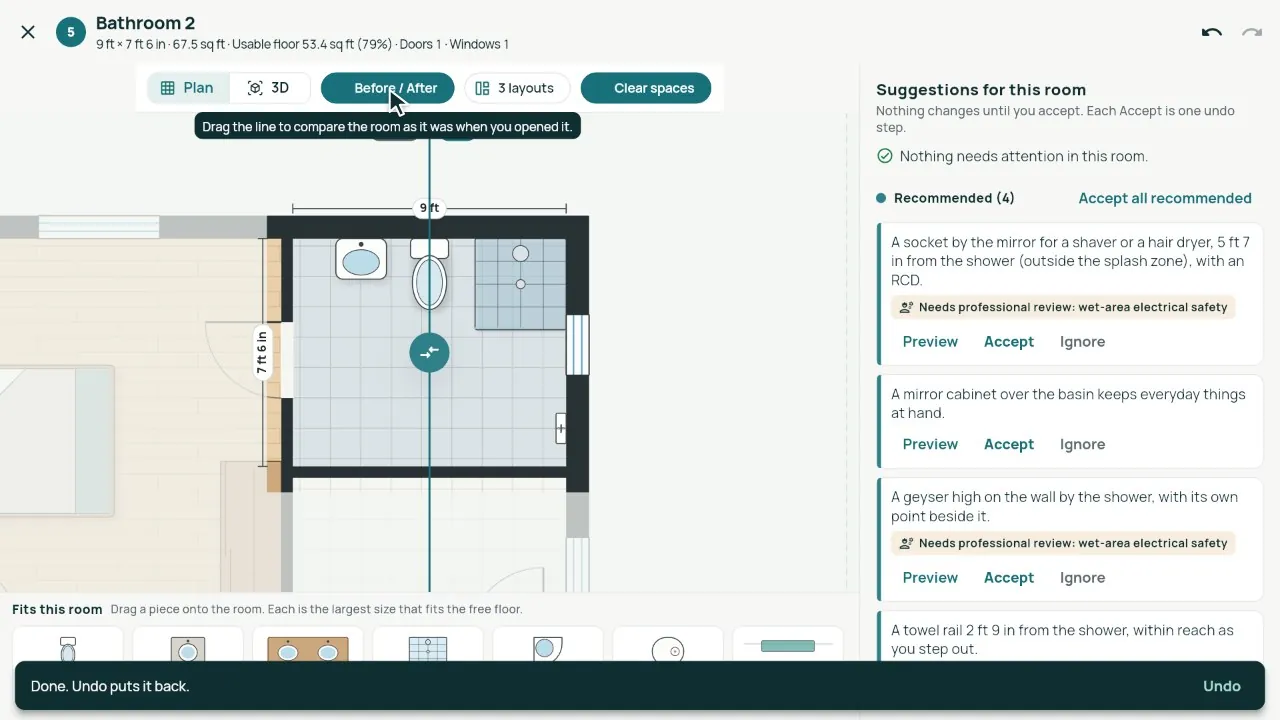
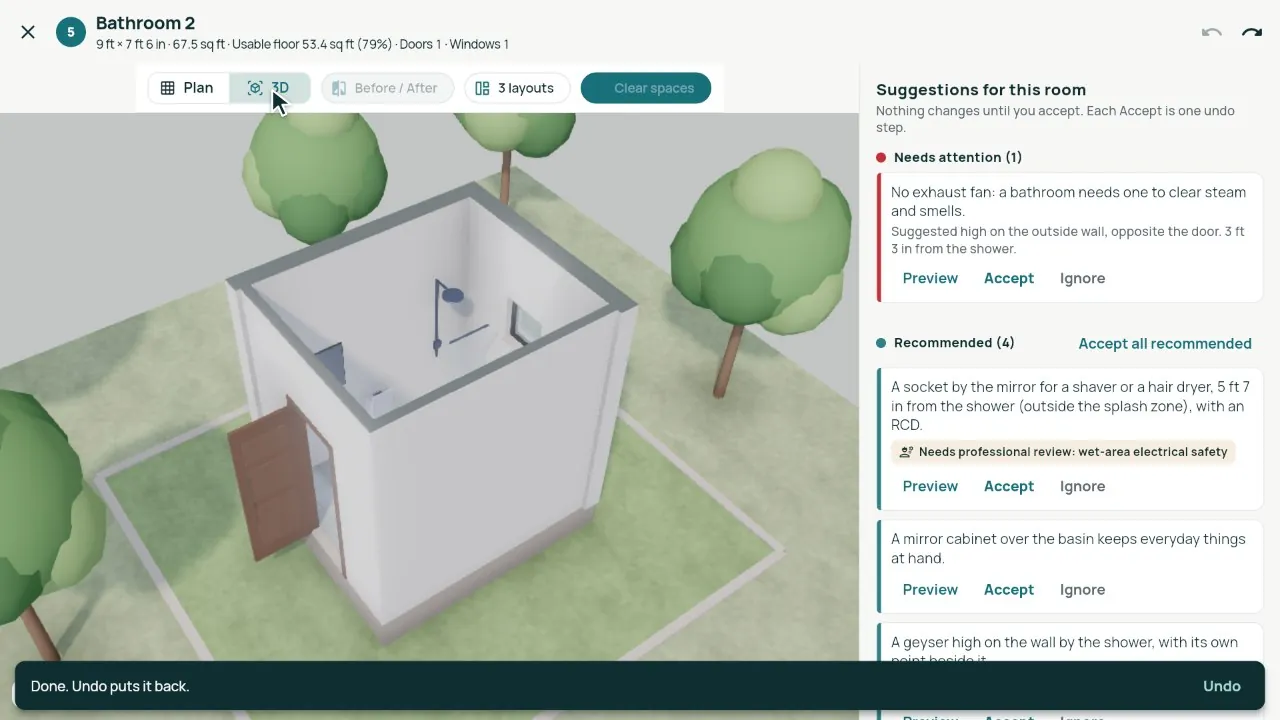
Real screens from our demo studio, Atelier Neev (fictional data).
Questions
Does it change my plan by itself?
Never. Each suggestion shows first; Accept is one step that Undo takes back, and Ignore keeps it out of the way.
Are the code checks final?
They are typical guidance (NBC 2016 and the 2021 accessibility guidelines) you can set to your own values, always subject to professional verification.
Which rooms does it cover?
Every room: bedrooms, kitchens, bathrooms, study, pooja, living, dining, halls and any other space, each with its own rules.
Coming soon
Sign-up is coming soon
We’re launching very soon. Leave your name and an email or a mobile number, and we’ll tell you the day it opens.