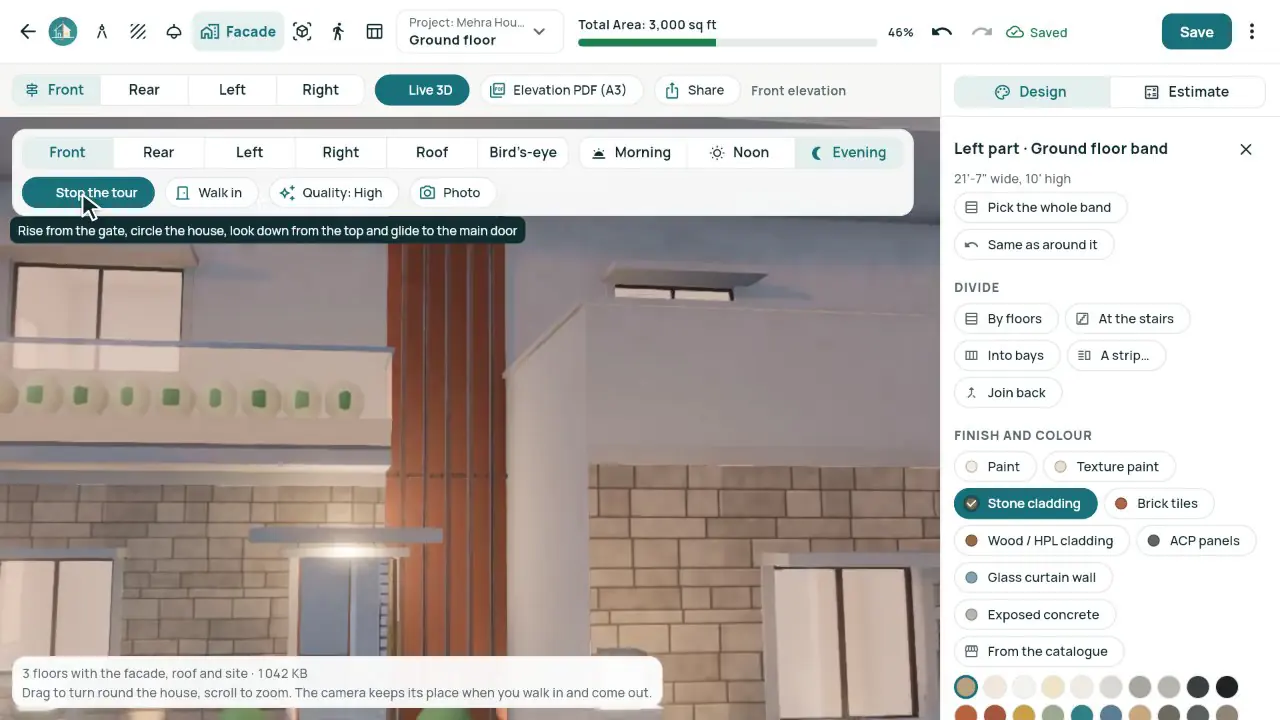
What it does
- Front, Rear, Left and Right elevations from the plan, the front on the road side, with levels and dimension chains.
- Paint, texture, stone, brick tiles, wood, ACP, glass, concrete or a catalogue material on any part of a wall.
- Louvers, jaali, balconies and railings, chajjas, bands, vertical gardens, lights, the roof and the site.
- Six presets fitted to your house, and your own saved styles for every project.
- The drone tour; morning, noon or evening; an A3 PDF at a true scale with numbered callouts; the facade estimate.
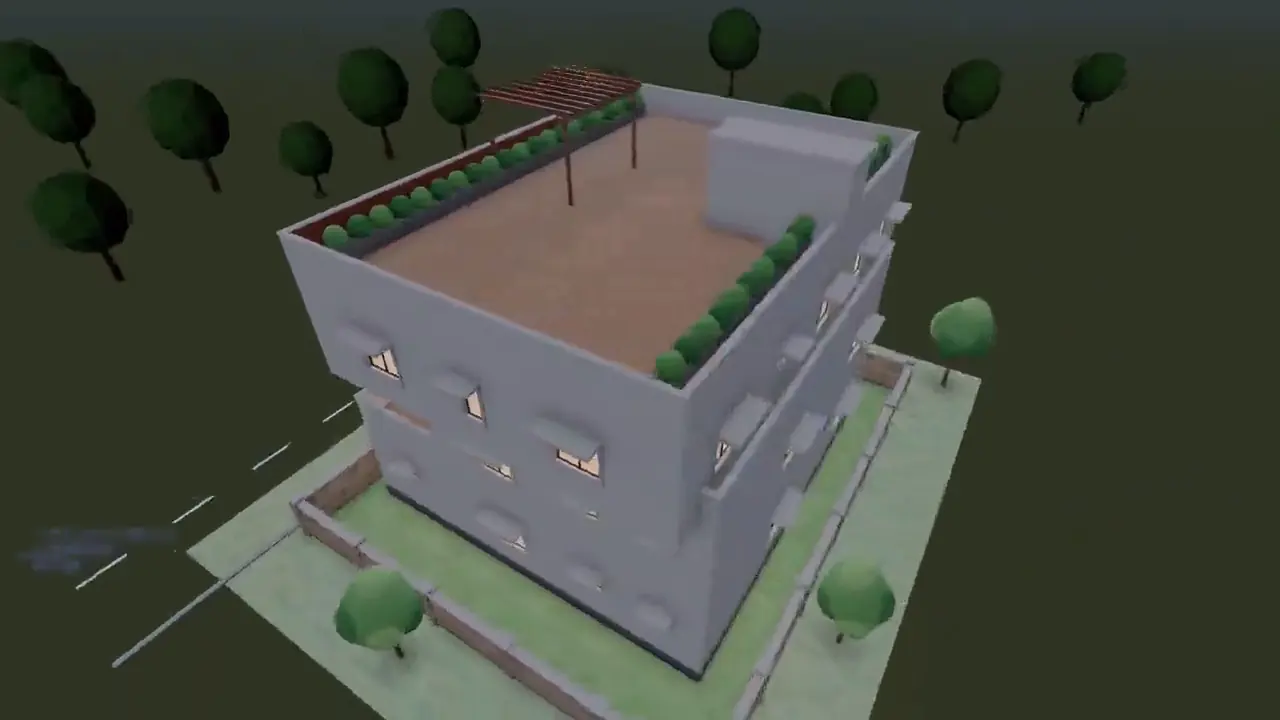
In the app
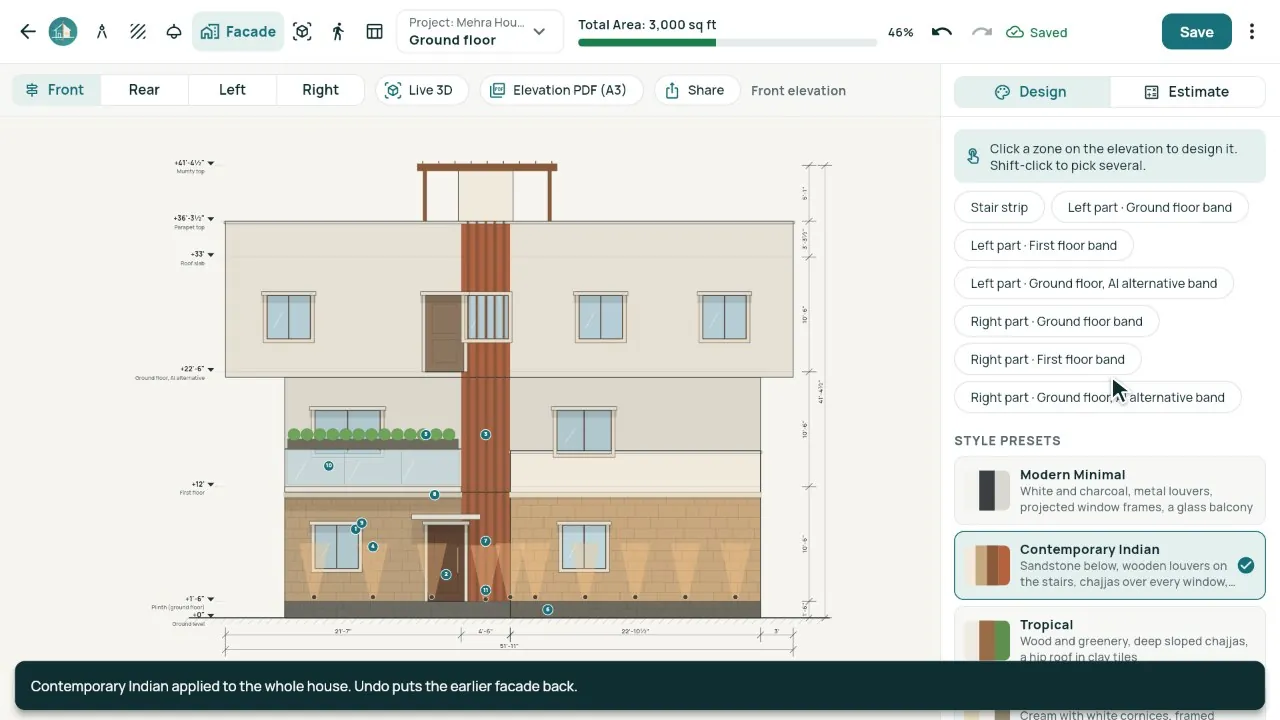
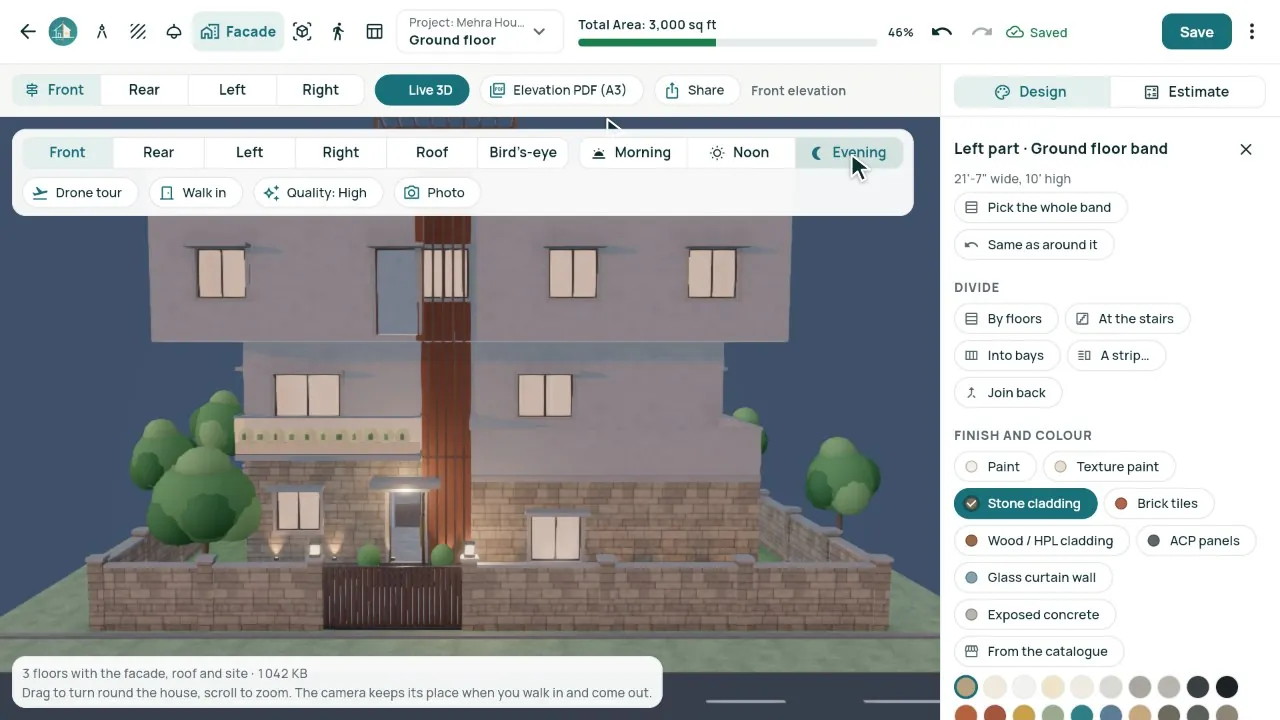
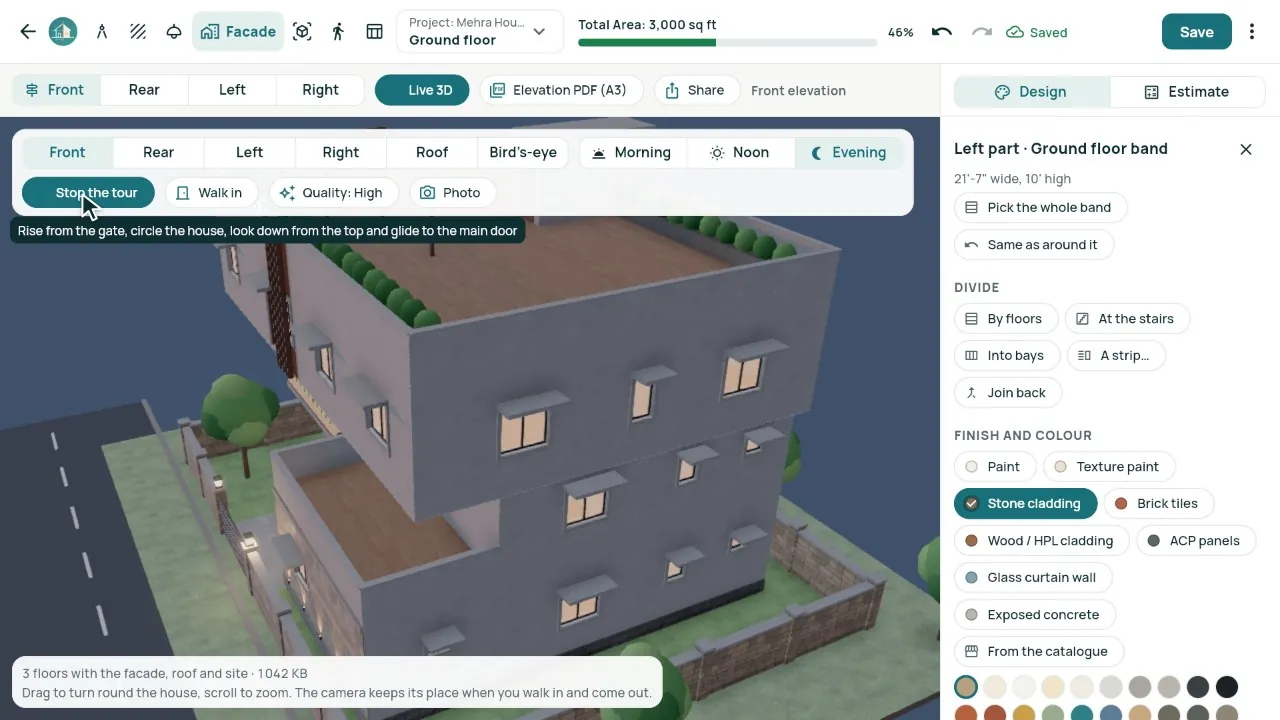
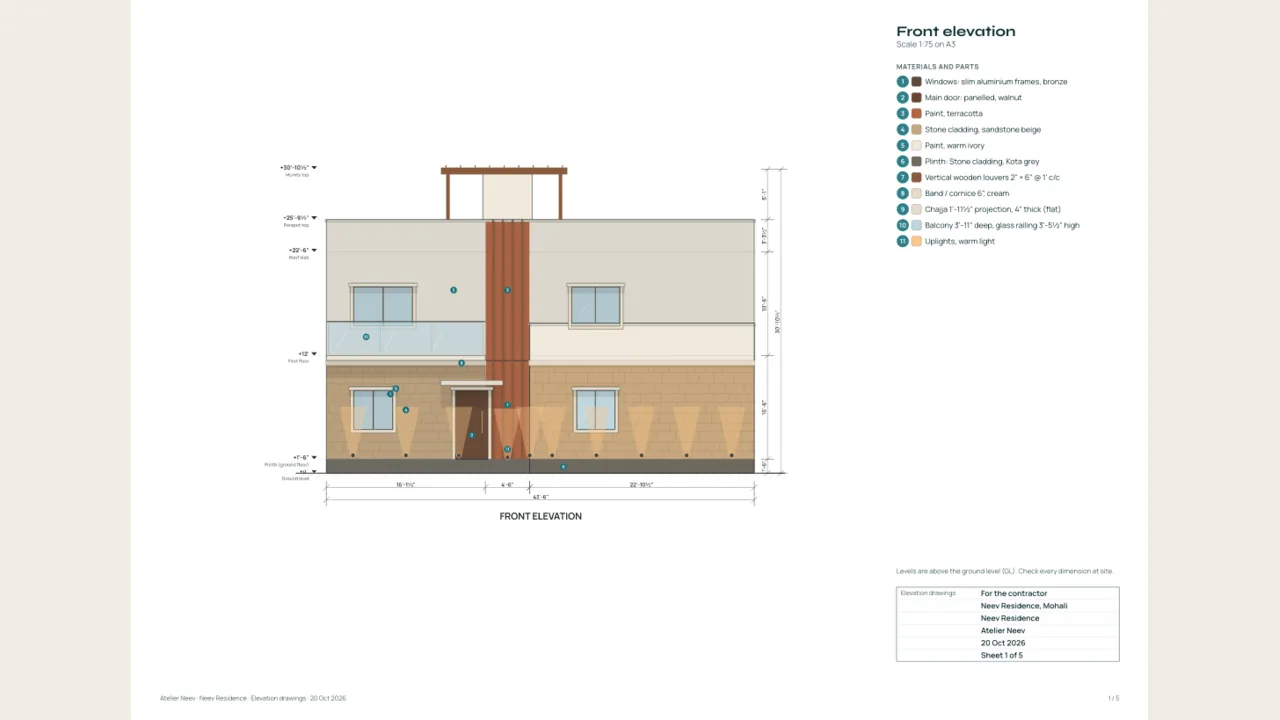
Real screens from our demo studio, Atelier Neev (fictional data).
Questions
Do I draw the elevations?
No. They are drawn from your floor plan; you choose the finishes and parts, and every change is one Undo step.
Can I reuse a facade on another project?
Yes. “Save as my facade style” keeps it for every project of the studio.
Does it work out the cost?
Yes, a facade estimate from your own rates: walls by finish in sq ft, railings by the running foot, louvers, lights and the boundary wall.
Coming soon
Sign-up is coming soon
We’re launching very soon. Leave your name and an email or a mobile number, and we’ll tell you the day it opens.