What it does
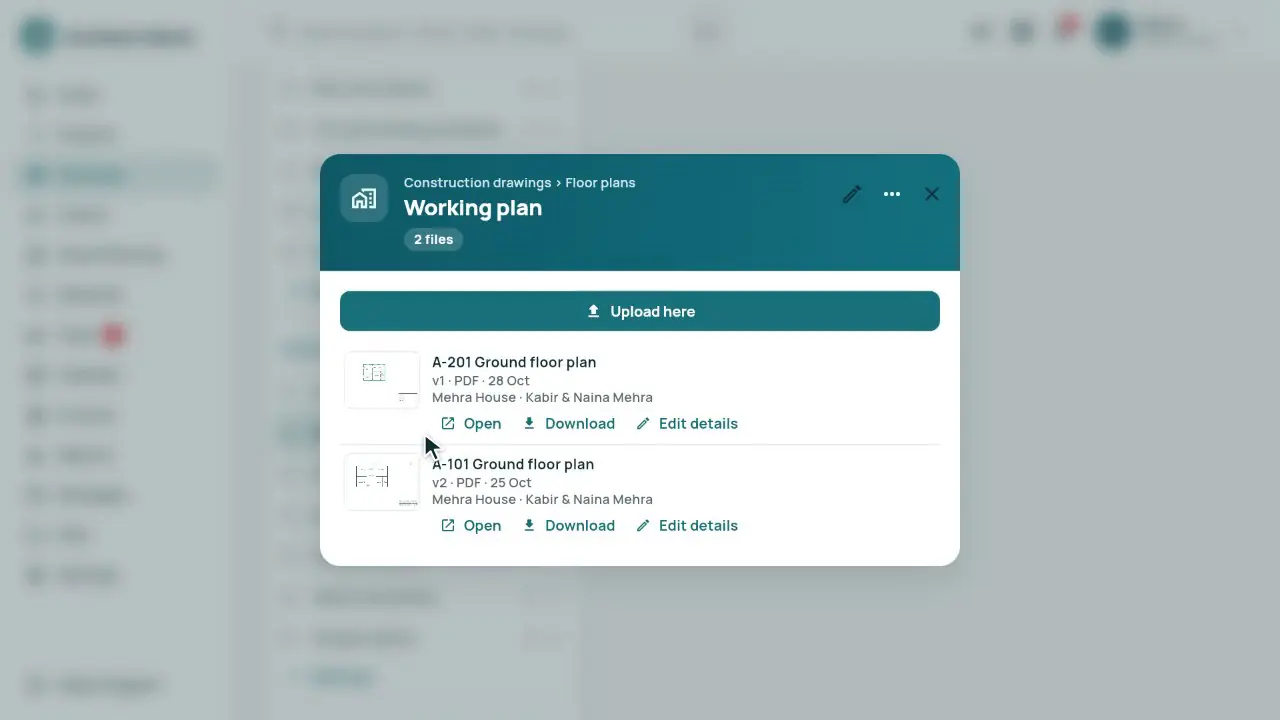
- A drawing index for every project: 4 categories, their subcategories and 61 types ready, all in one row. Add your own for all projects or only one.
- A type opens over the page with a big Upload area; drawings uploaded before sit in Not sorted yet until you move them.
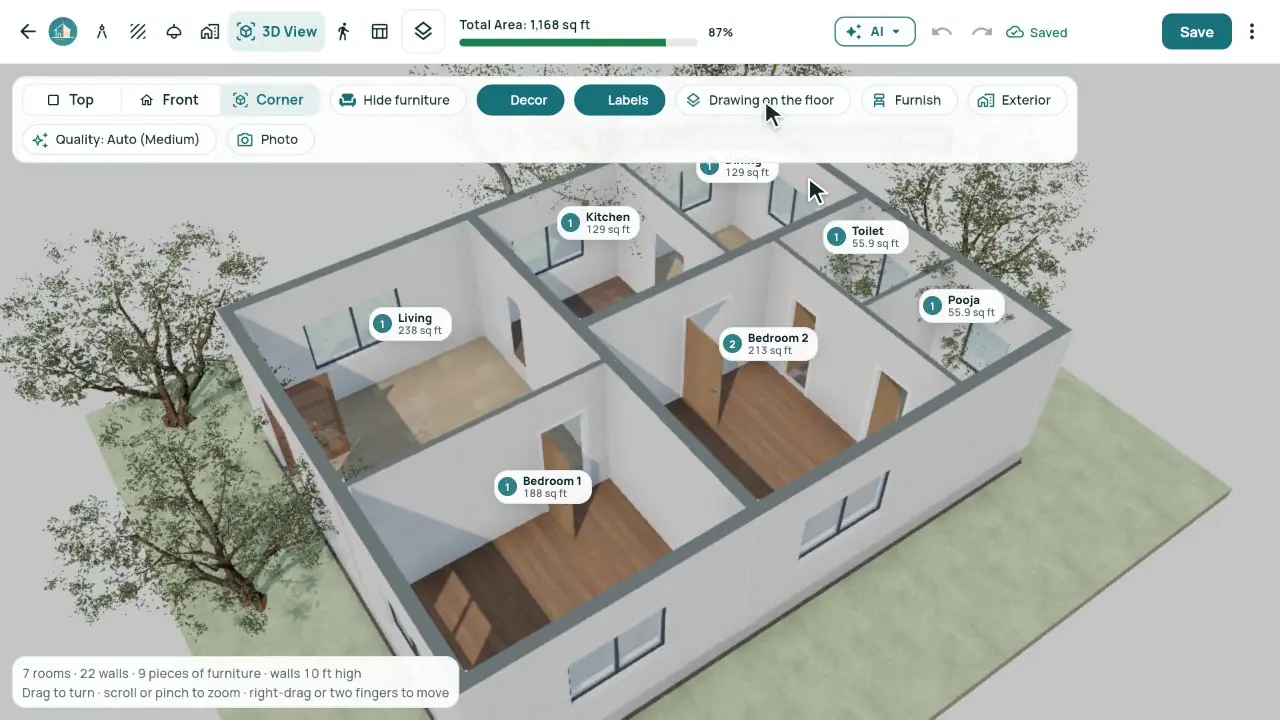
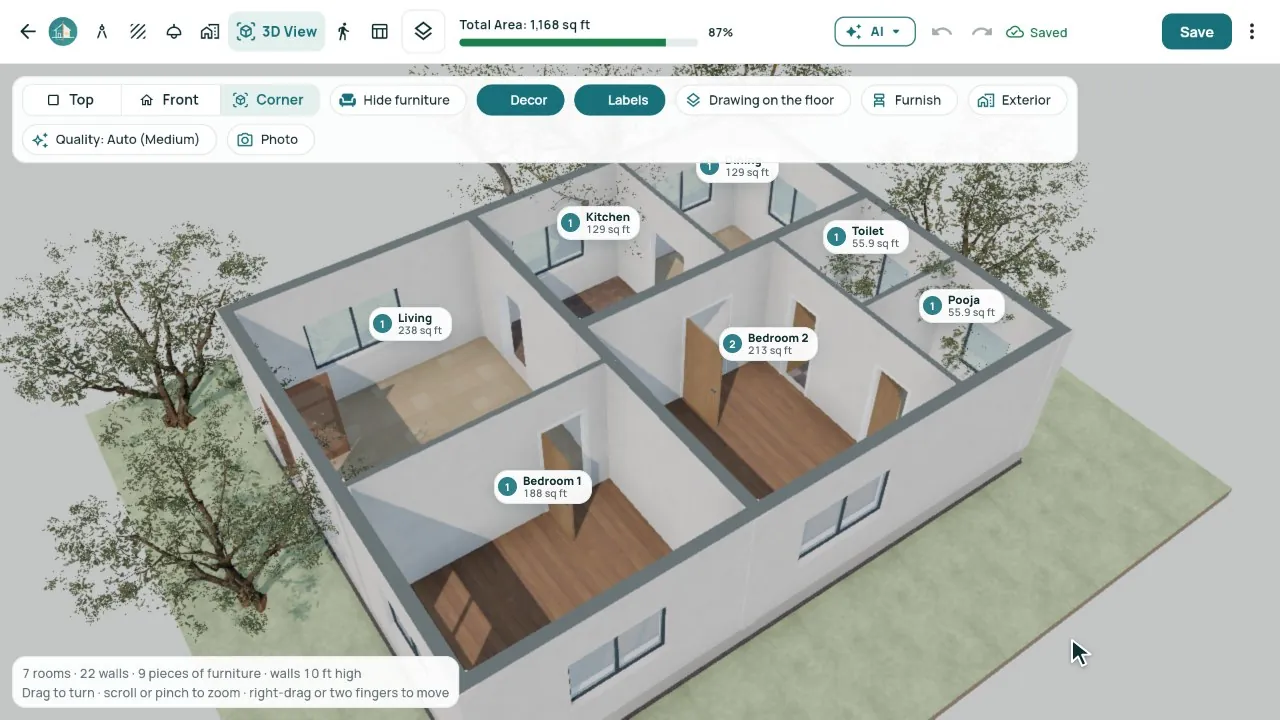
- 3D View at the top right of a PDF drawing: Make the 3D reads it in about a minute.
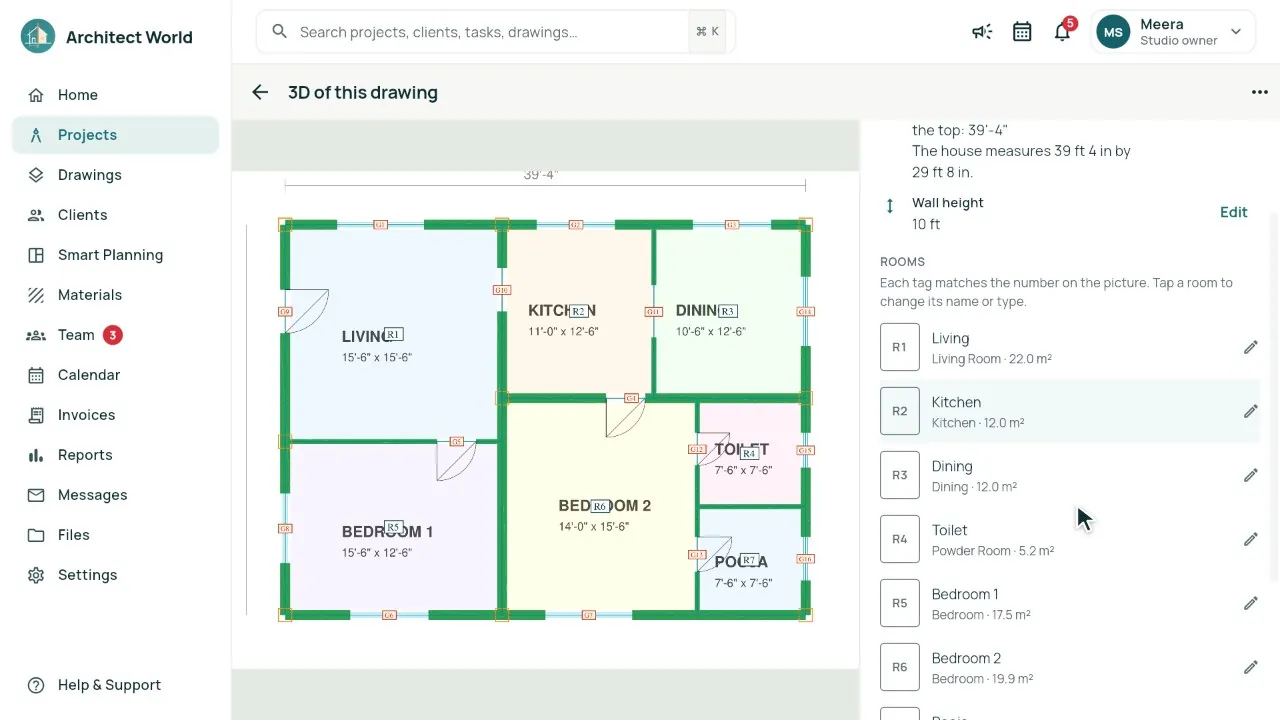
- Walls, doors, windows, columns and stairs come from the drawing’s own lines, so sizes stay as drawn. The room names and the scale come from the words on the sheet.
- One check screen: the scale with the size it was read from, the wall height and the room names, then Looks right.
- Drawing on the floor lays the PDF under the 3D, so you can see that every wall stands on its line.
- Furnish: every room by its name, one room, or the pieces you tick. Beds go against the right wall, walkways stay clear, and one Undo takes it all back.
- Share with Client: a link that opens without signing in, and 3D View on the drawing in their client portal.
- Turn a PDF sheet a quarter at a time and zoom with buttons; pins open at once.
In the app
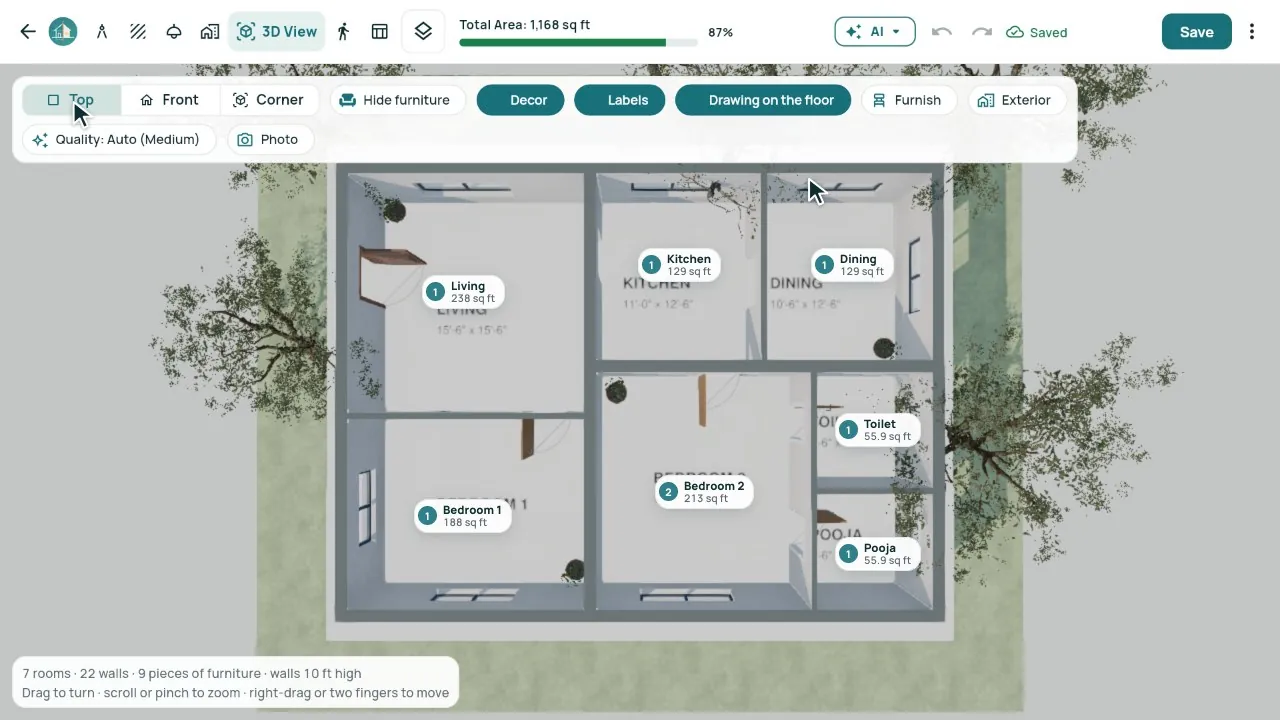
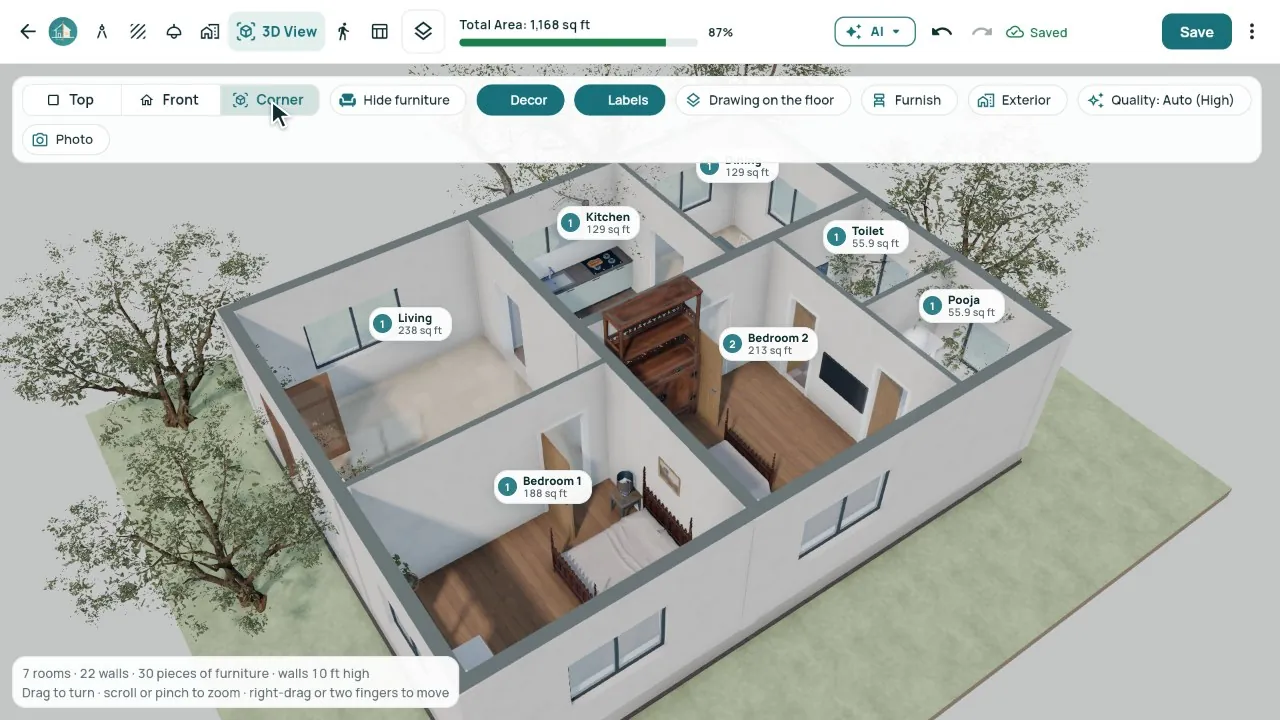
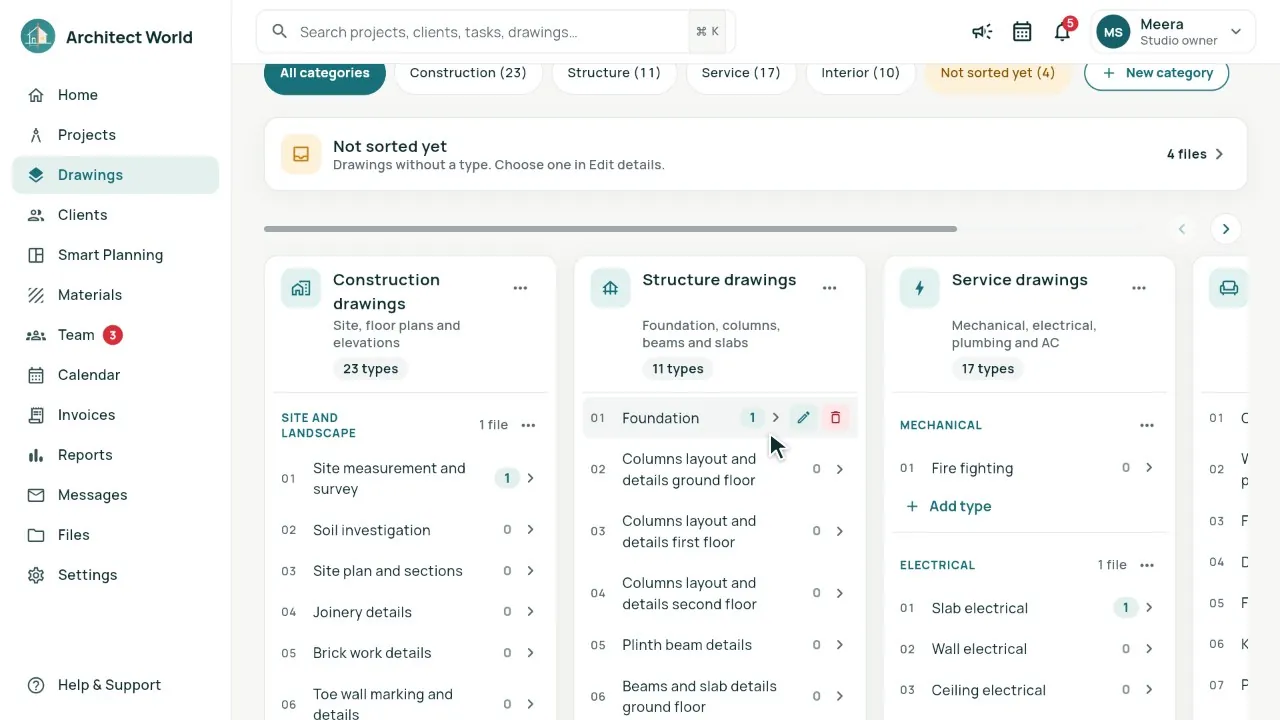
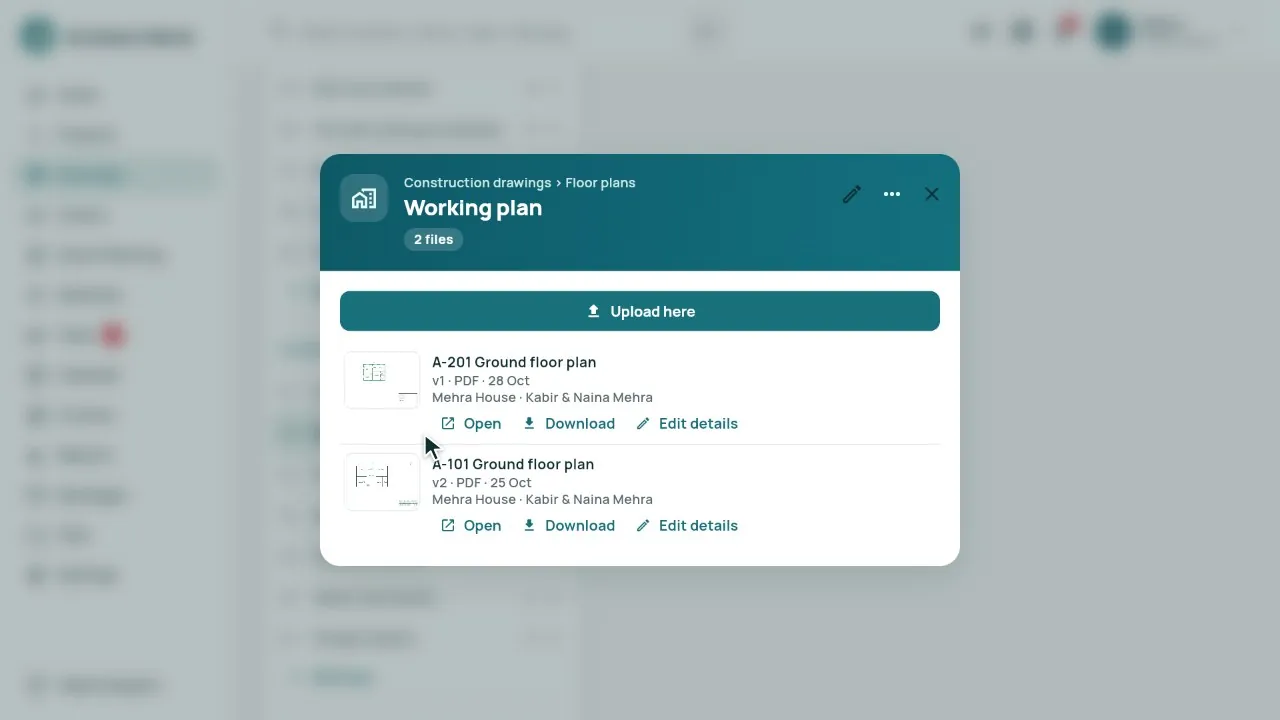
Real screens from our demo studio, Atelier Neev (fictional data).
Questions
Which drawings work?
A PDF your CAD program made (AutoCAD, Revit, ArchiCAD) works best: its lines are read exactly. A scan or a photo of a drawing has no lines to read.
Does the AI change my sizes?
No. Sizes come only from the drawing’s own lines. With the AI add-on the words are read too: the room names, the scale and the sizes written on the sheet, and what looks missed. Without it you name the rooms yourself.
What about open-plan areas?
A kitchen open to the dining area reads as one room for now, with its other names listed under it.
Can the client see it?
Yes. Share it with the client: it opens from a link without signing in, and as 3D View on the drawing in their client portal.
Coming soon
Sign-up is coming soon
We’re launching very soon. Leave your name and an email or a mobile number, and we’ll tell you the day it opens.
More features
- Smart Planning
- One link per client
- Drawing register
- Consultants and vendors
- Mood board, 3D and Videos
- Material board
- Site pictures by stage
- Builder side
- Team check-in and Needs you
- Smart Room Preview
- People and air
- Smarter whole plans
- 3D View and Walkthrough
- Realistic walkthrough
- Three layouts
- Facade designer
- Video export
- Ceiling designer
- Floors and Walls
- Materials from local shops
- AI Planning add-on
- Floors and the complete gym
- Location and sun
- Sharing with your site team
- Projects, drawings and invoices