
Smart Planning
Draw it, and the areas add up by themselves
Lengths show live while you draw. Each room joins Used and Remaining the moment it closes, and What next? suggests the next room, joined with a door.
See how it works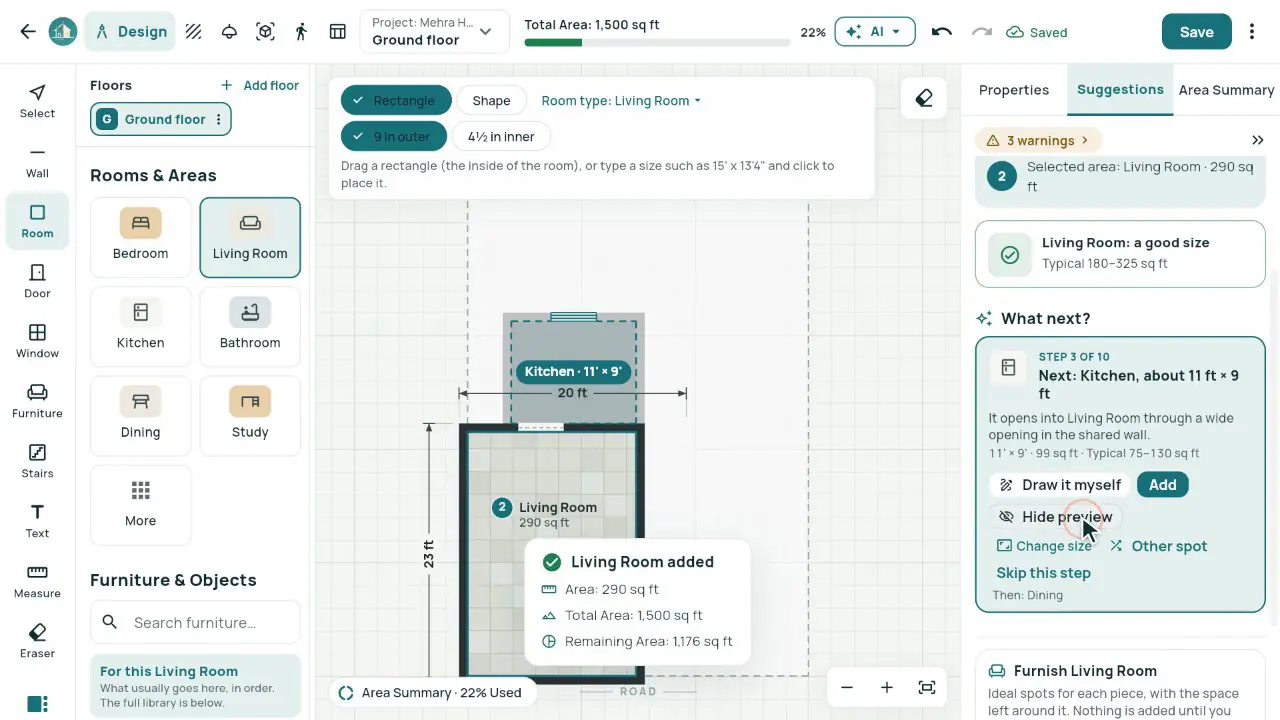

Blueprint on the left, home on the right
Drawings, approvals, site meetings and invoices between you and your architect, in one shared project.
New: Smart Planning and Interiors
Draw the plan, see it in 3D, design the ceilings and floors, know what they cost, and send the site team one link.
Smart Planning
Lengths show live while you draw. Each room joins Used and Remaining the moment it closes, and What next? suggests the next room, joined with a door.
See how it worksOne link per clientNew
The family and the site supervisor open it with a name and mobile, once. They chat with you, receive the drawings you sent, pick materials and add site pictures. Payments stay behind the client’s sign-in.
See how it works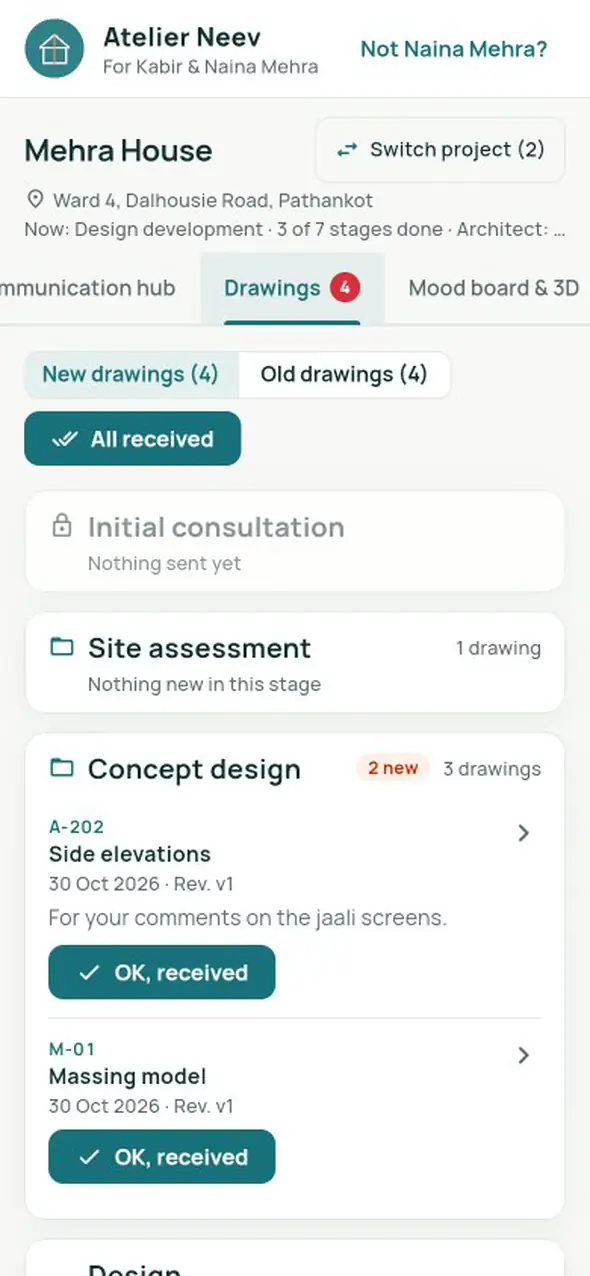
Drawing registerNew
Revisions, remarks typed straight into the table, and New or Old for every drawing. Print a sheet with its markups, or send a version on WhatsApp as a link you can switch off.
See how it works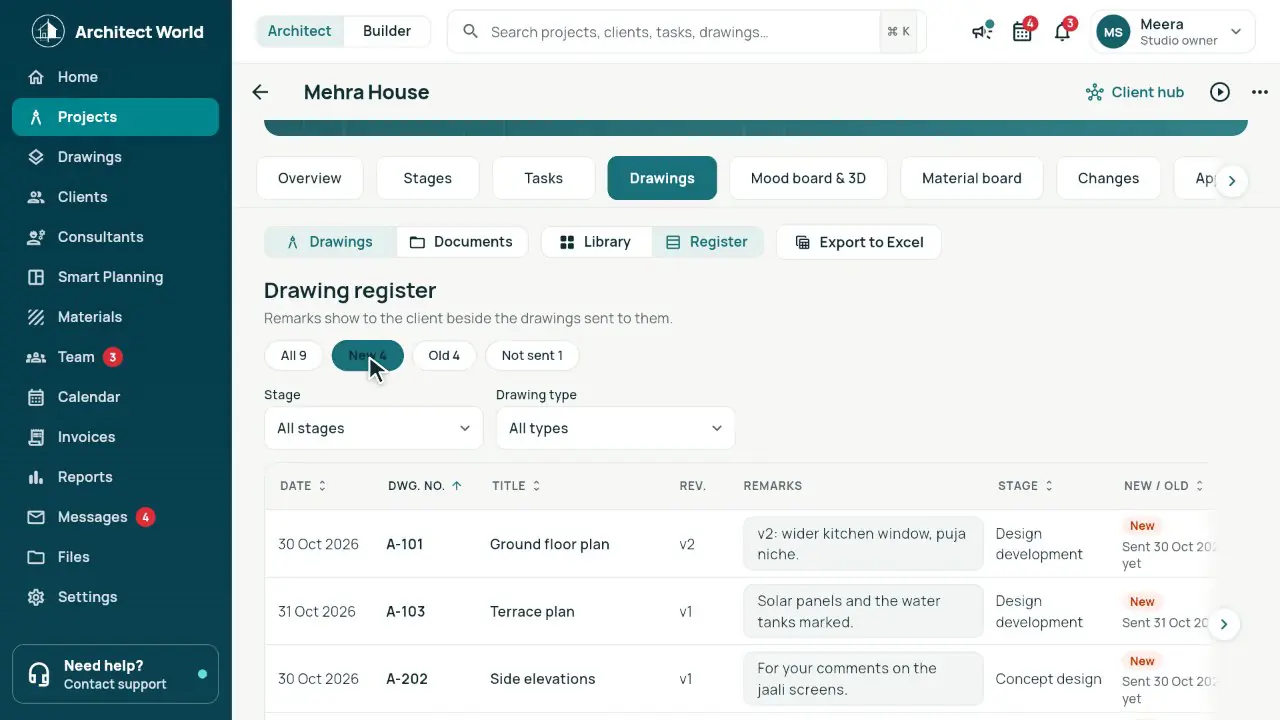
Consultants and vendorsNew
One list of everyone who works on your sites, with a ranking only your studio sees. One click opens the chat about a client; they answer from their own link, with site photos.
See how it works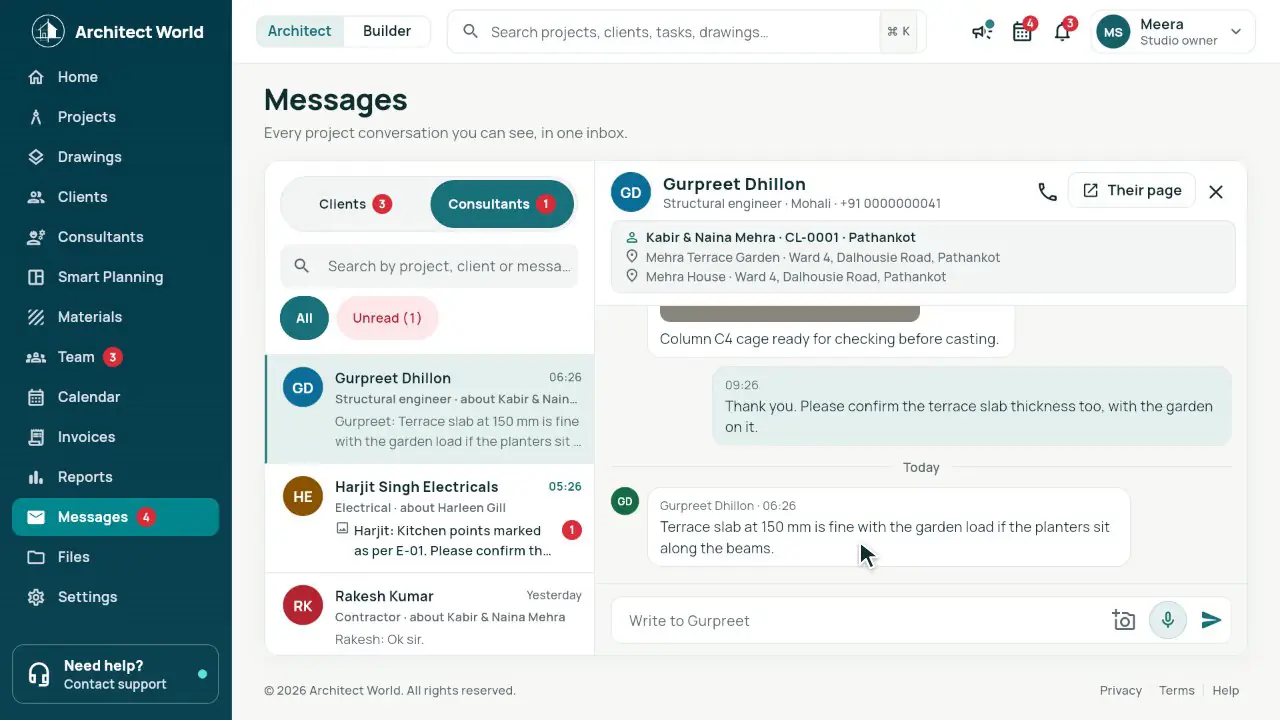
Mood board, 3D and VideosNew
Elevation, Interior, Landscape and your own categories; 3D by room, from bedrooms to the pooja room; videos that play in place. Your client likes, comments and adds their own pictures.
See how it works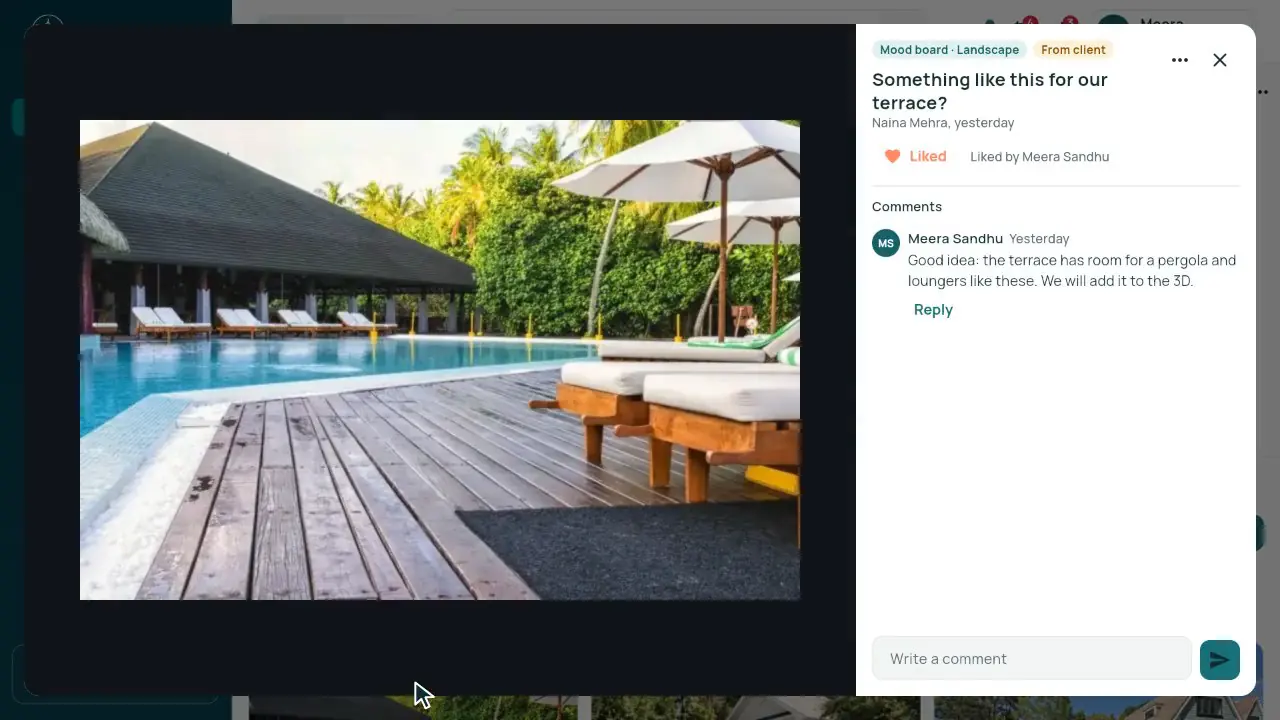
Material boardNew
Italian marble, granite, tiles, lights, veneer and fabrics side by side. Your client picks one option for each; you lock it as final and download the summary.
See how it works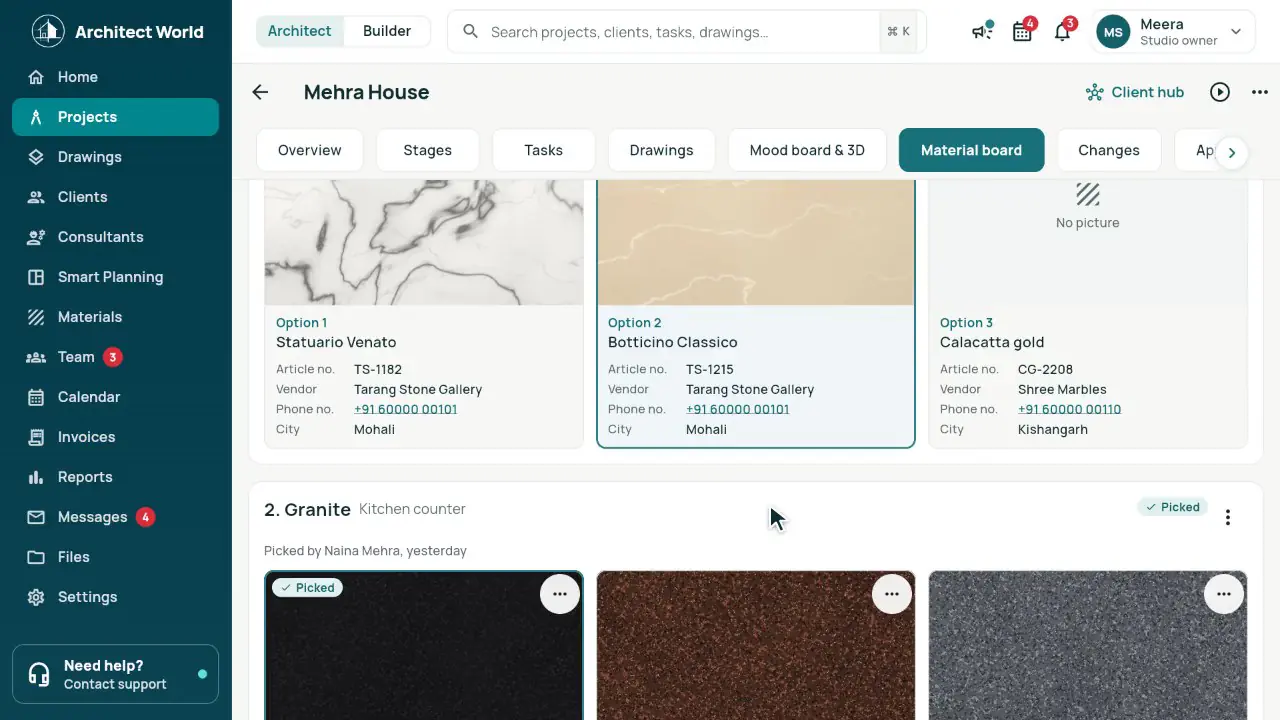
Site pictures by stageNew
A pop-up asks the stage before anything uploads. Folders per stage, the client’s own pictures tagged, and comments under every picture.
See how it works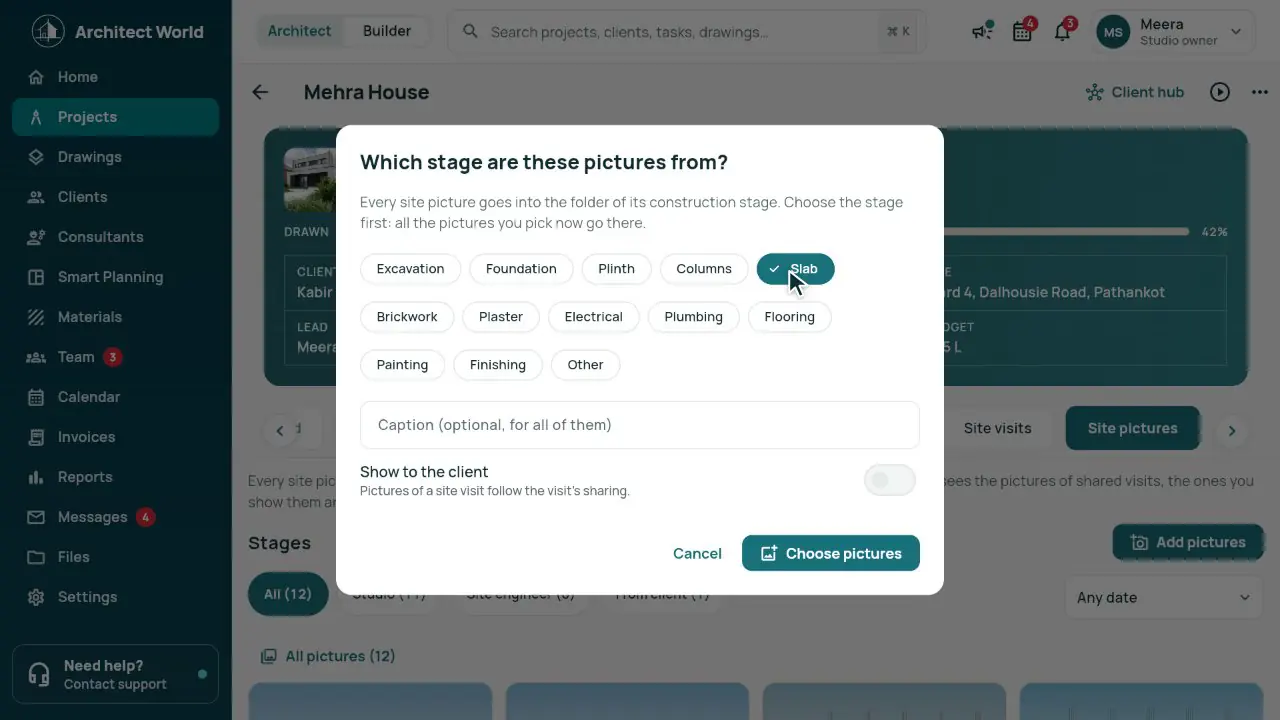
Builder sideNew
Client payments with their own GST, confirmed and put in the year’s pool. Expenses by city, bulk payments, the fund pool, supplier bills and rates side by side.
See how it works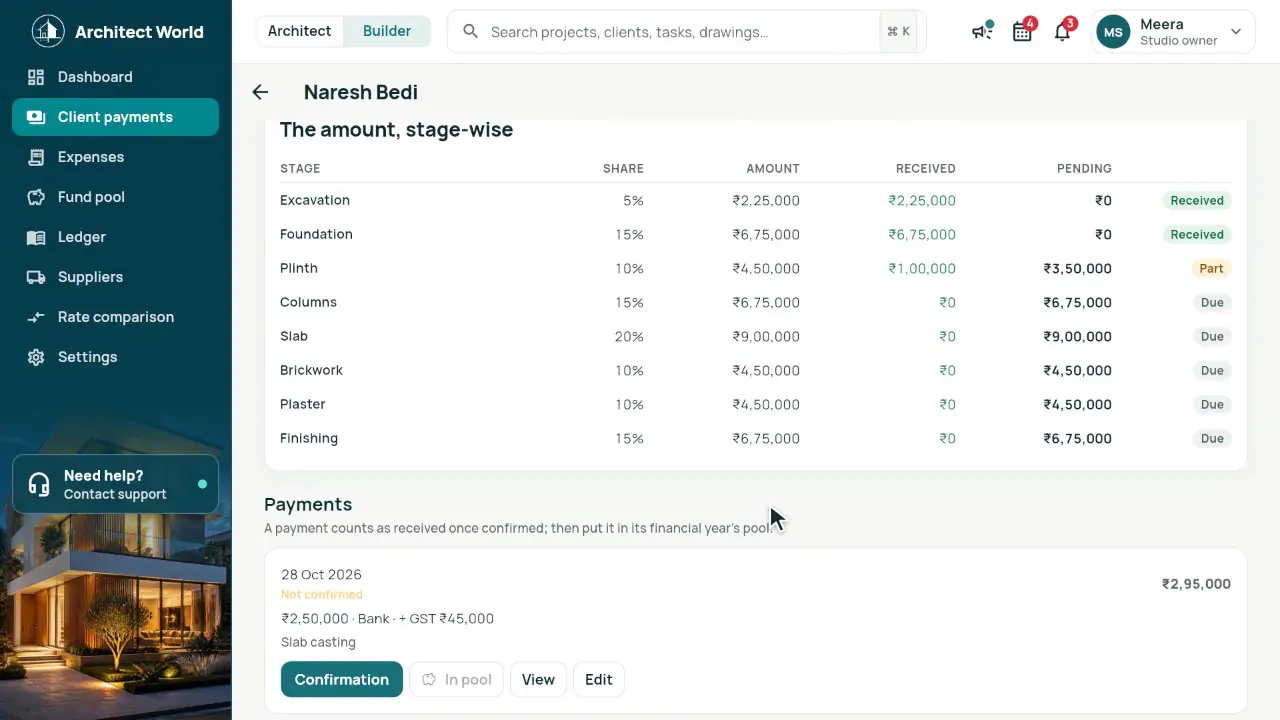
Team check-in and Needs youNew
The site’s circle and your dot: Check in turns green when you’re inside, and the app checks you in by itself as you arrive. The owner sees the whole team on a map, and Needs you asks one thing at a time.
See how it works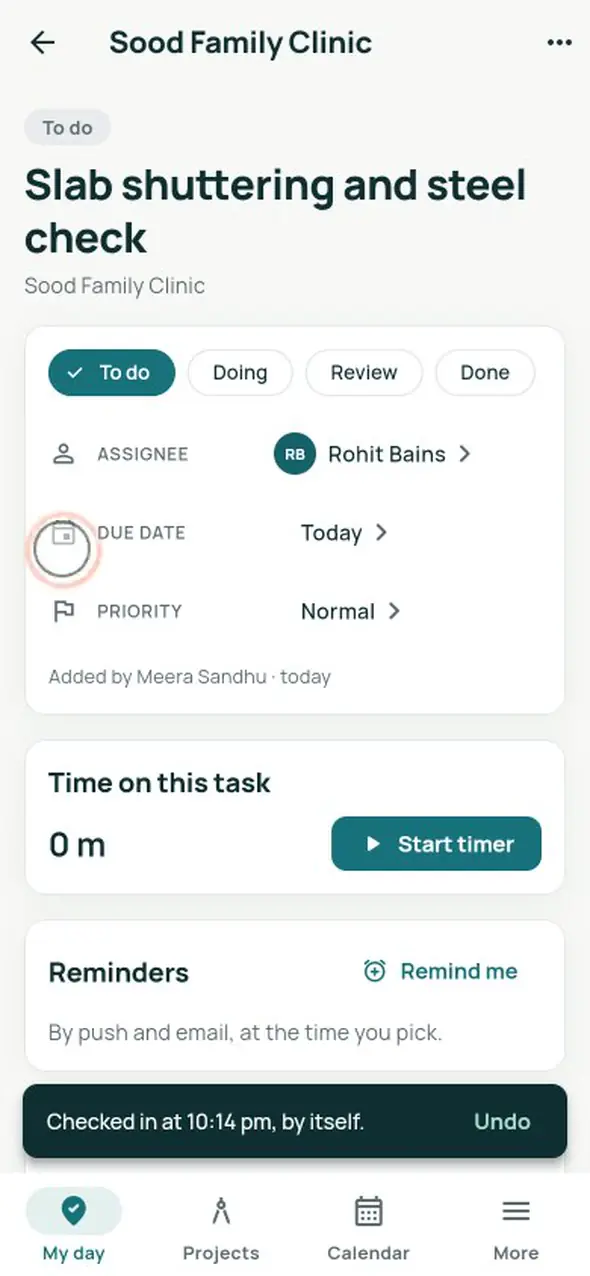
Drawings: the index, and 3D from a PDFNew
Press 3D View on a PDF floor plan: walls, doors, windows and columns read from its lines, the rooms named and the scale checked on one screen, then a 3D you can turn, walk through, furnish and share with the client.
See how it works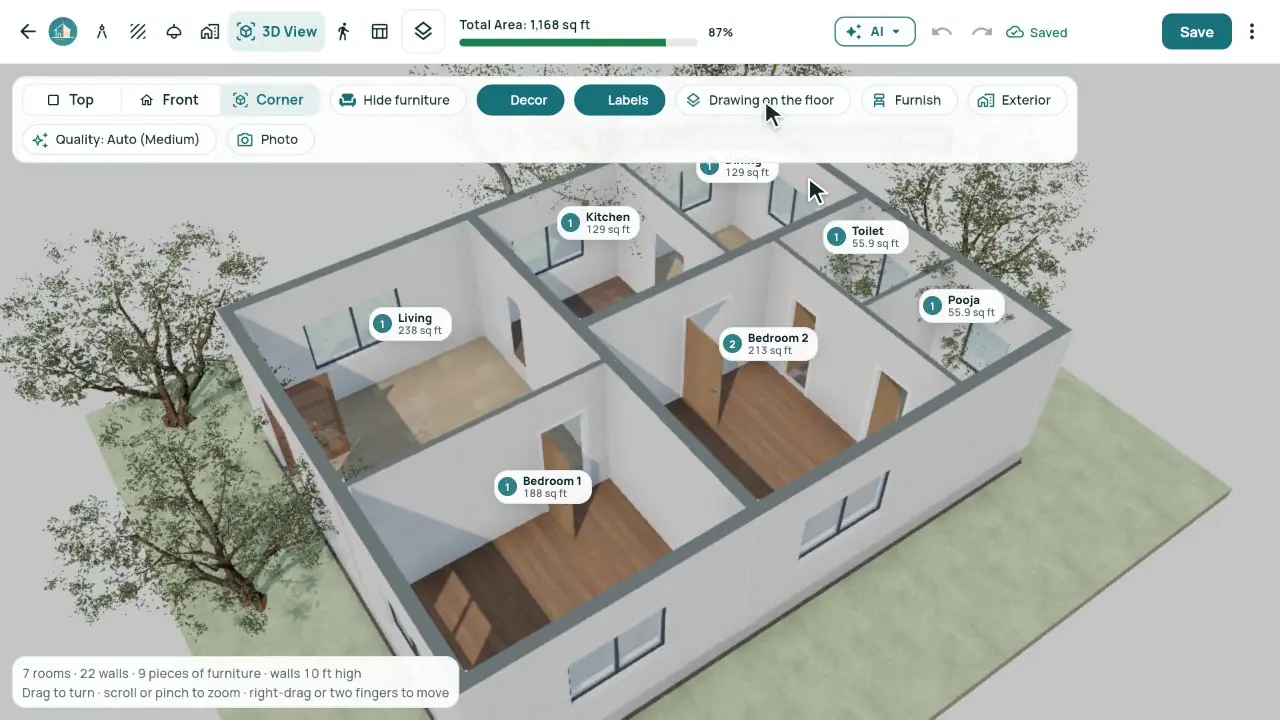
Smart Room Preview
Zoom in and point at a piece: "Move 1 ft 4 in right: keeps 2 ft clear at the side". Point at empty floor: what fits there. An empty room starts with its first piece and the best spot for it.
See how it works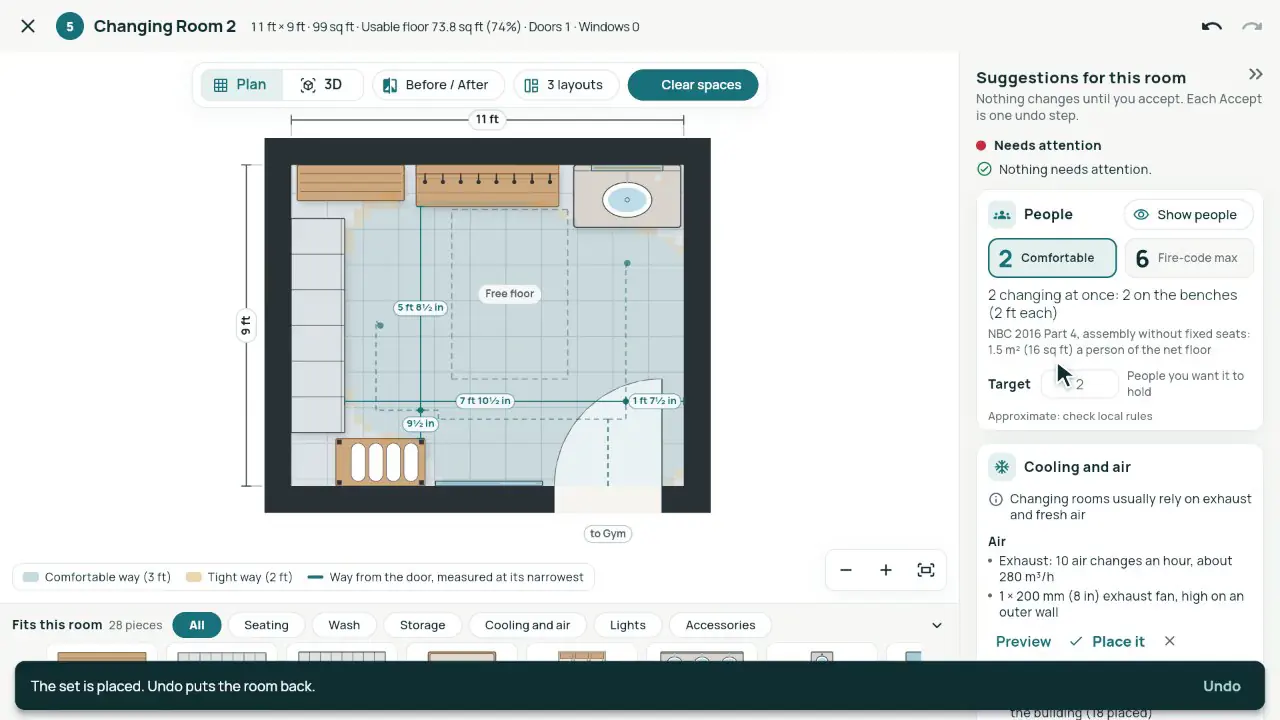
People and air
A 315 sq ft gym: 7 exercising comfortably, 19 by the fire code, about 3.5 TR as one 4 TR cassette. Want room for 60? It says how much bigger, and grows the room for you.
See how it works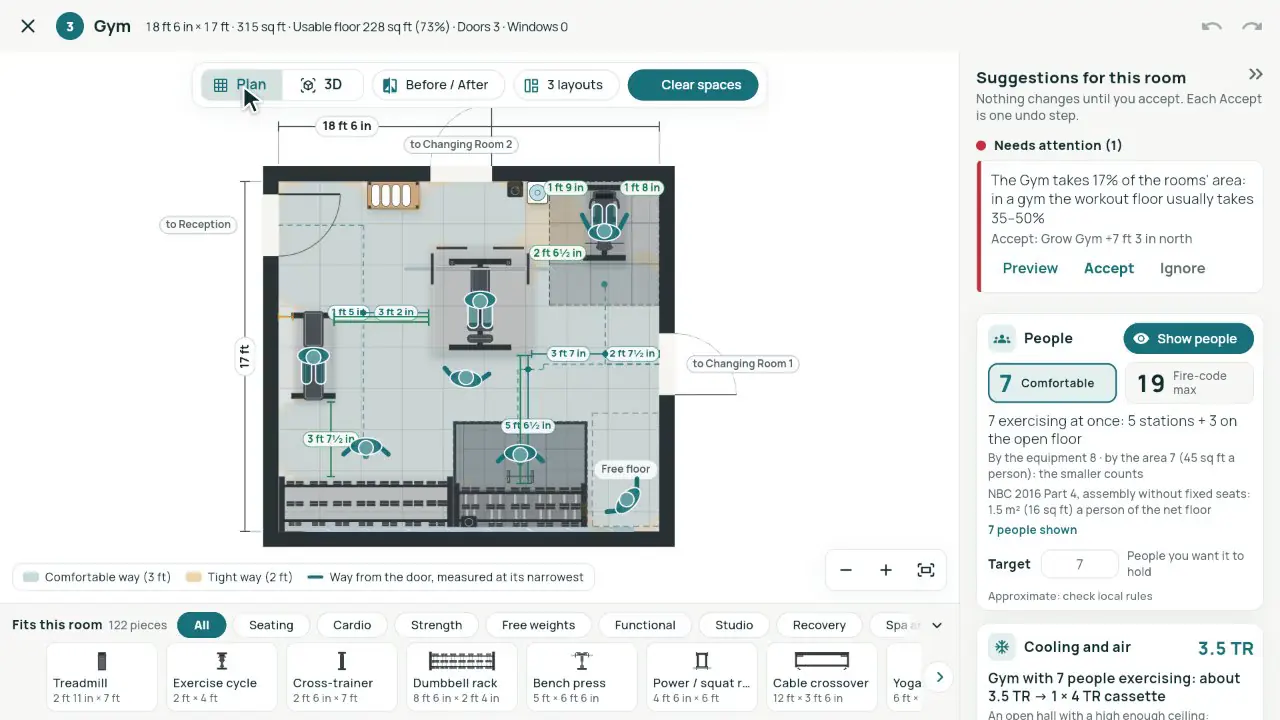
Smarter whole plans
A gym using 49% of its 6,000 sq ft gets a target of about 5,400, rooms that can grow lined up with their neighbours, a warning that the pool is 3.4 × the gym, and parking in front by the entrance.
See how it works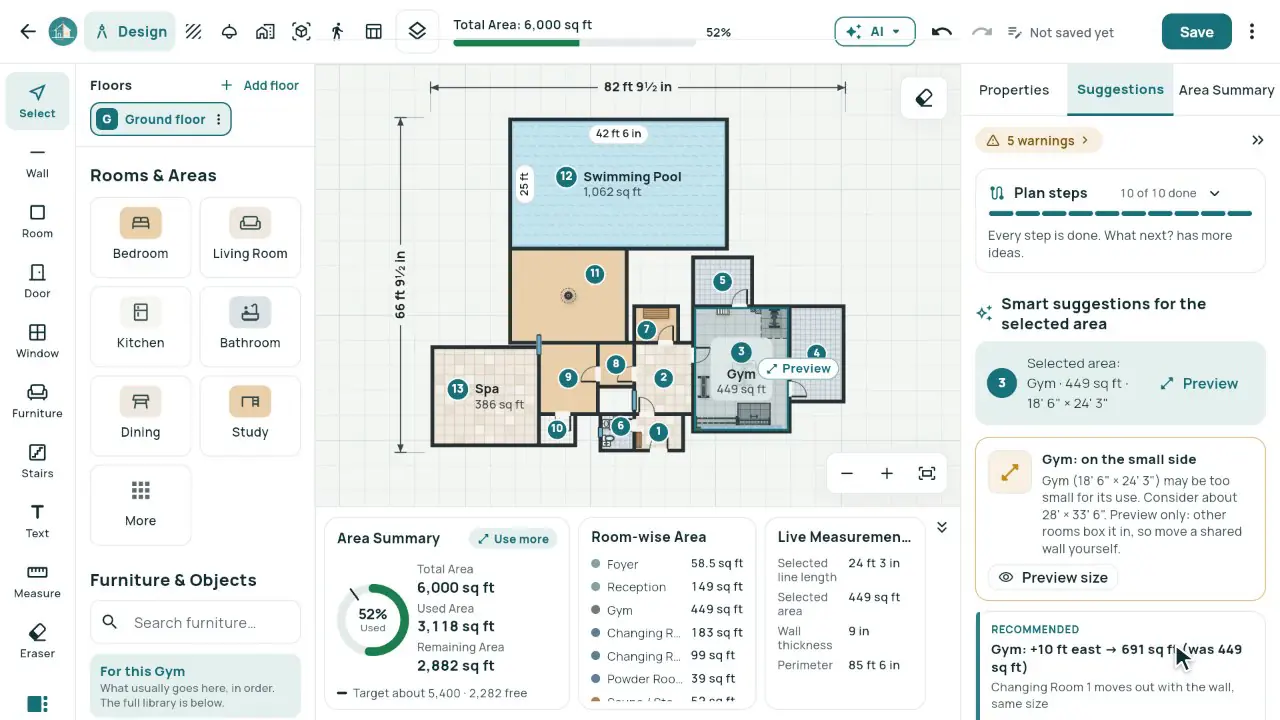
3D View and Walkthrough
The same plan as a 3D house with room labels. Play the tour and a person walks your client through every room.
See how it works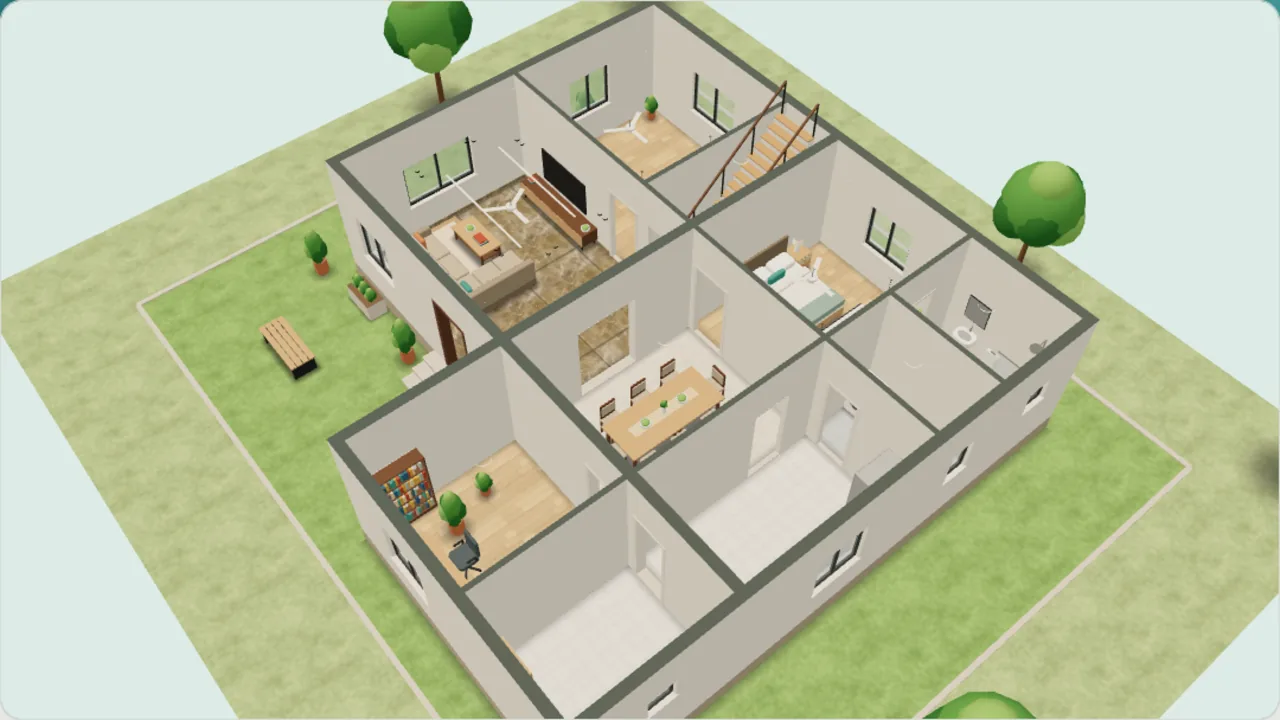
Drag to turn the house
Realistic walkthrough
The walkthrough opens outside the front door in daylight, the details at the side. Start the tour: room by room, floor by floor, "Reception · Stop 2 of 10". Or click anywhere on the floor to walk there.
See how it works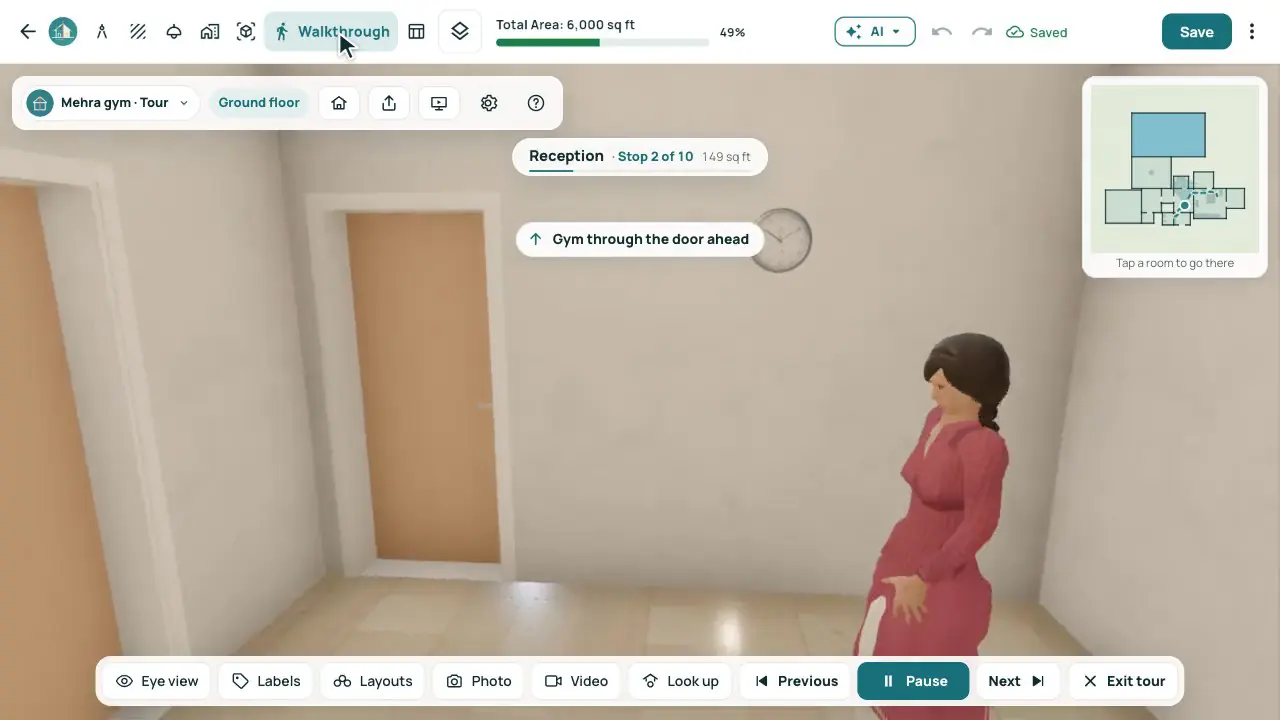
Three layouts
Open one and the room changes in place. Compare Before and After, Apply as one undo step, or press X to keep the original. Nothing changes until you click.
See how it works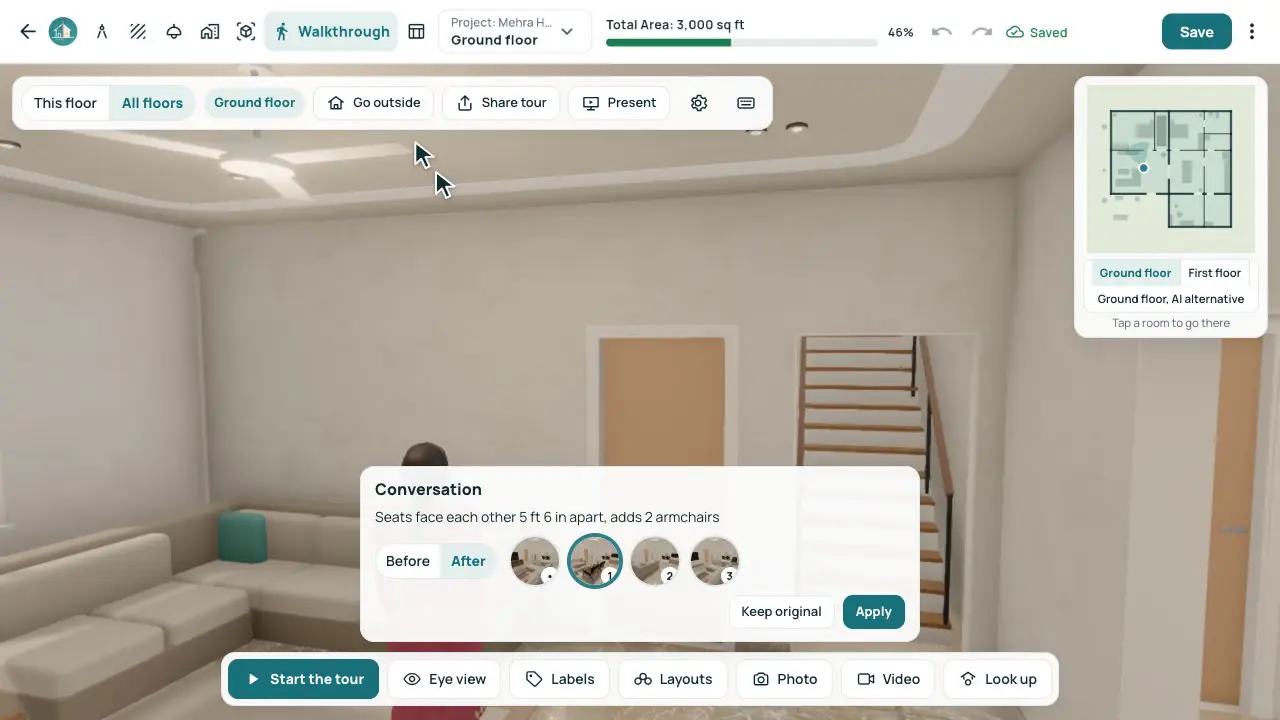
Facade designer
Start from a style, click a wall, pick a finish. The house in 3D at dusk with its lamps on, the drone tour from the gate, and A3 elevations for the contractor.
See how it works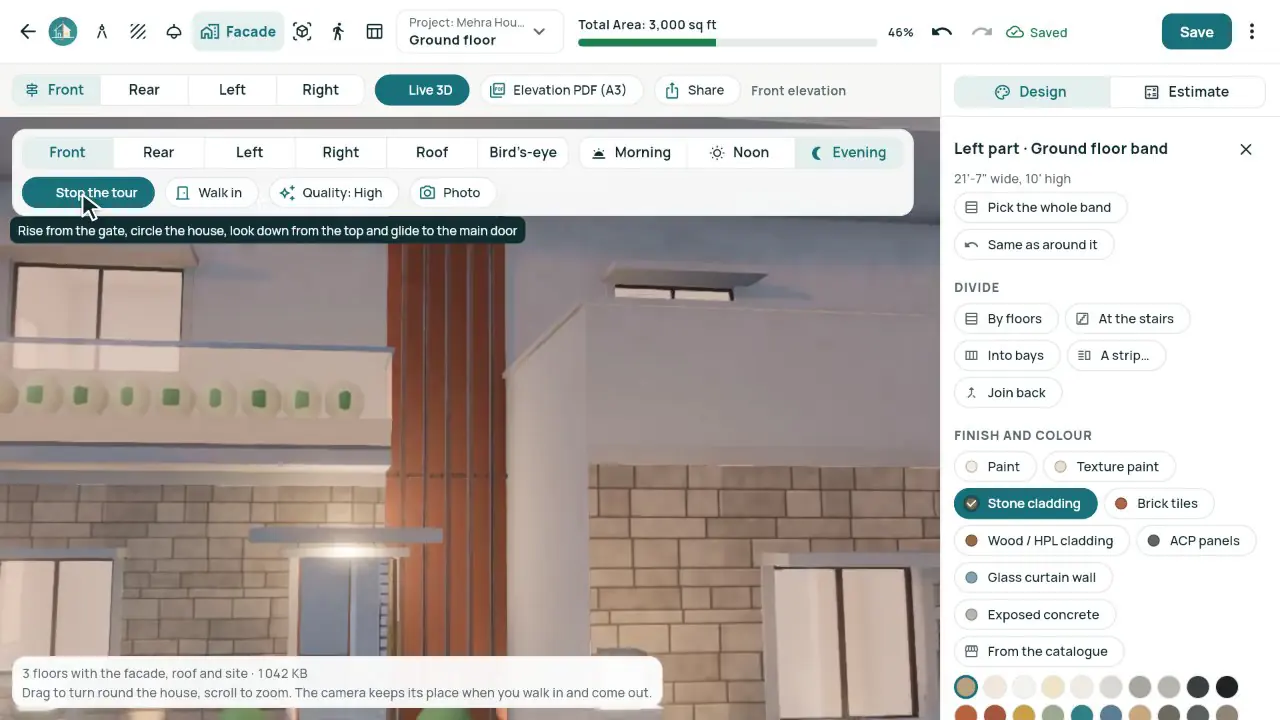
Video export
About a minute of the house room by room, or the drone round it, as an MP4 for WhatsApp and Instagram. Or present it full screen, and send a 3D tour link your client opens on a phone.
See how it works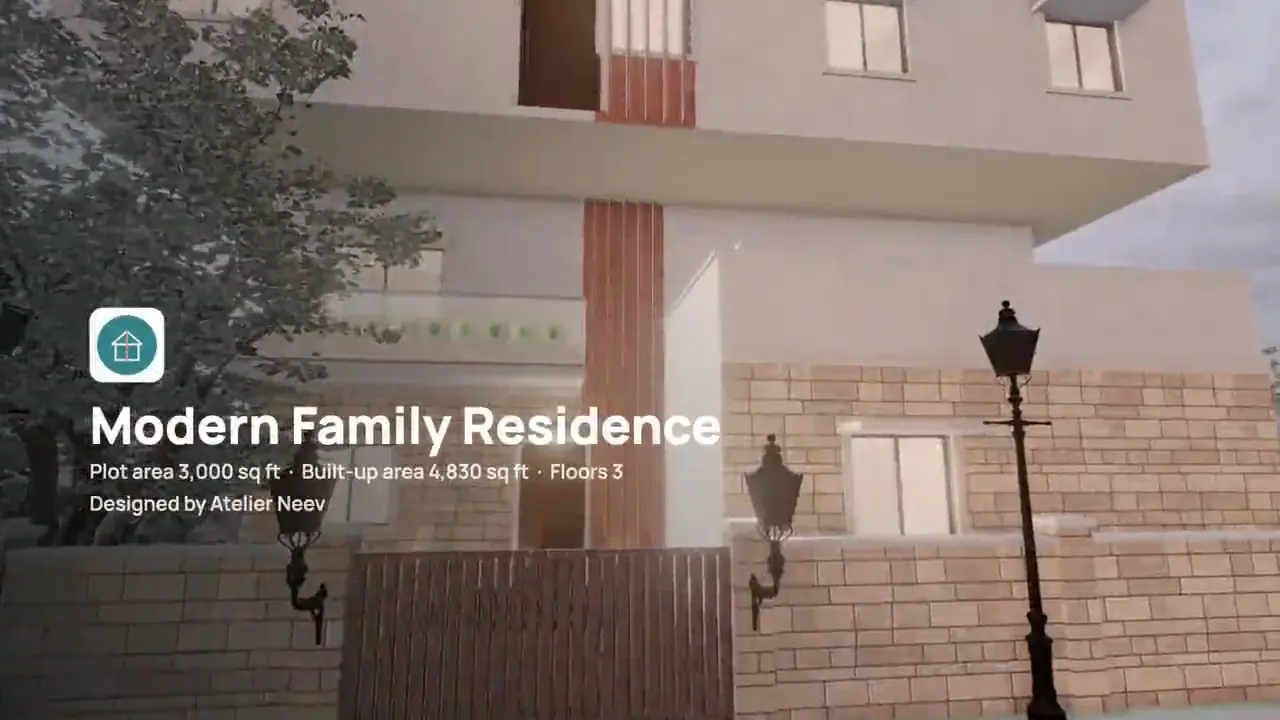
Ceiling designer
28 ready designs with steps, coves and louvers. Click a room, click a design: it fits with its levels and lights, and the cove glows in 3D.
See how it works
Floors and Walls
Pick a stone from a shop near the site and click a room: the floor turns real, and the estimate counts material, labour, reeta sand and cement.
See how it works
Materials from local shops
Marble, granite, tiles and wood with real photos and prices. Pick a site: the nearest shops come first, with their distance.
See how it works
AI Planning add-onOptional add-on
An optional add-on that drafts a layout and alternatives from your brief and answers questions about the plan. Nothing changes until you use it.
See how it works
Floors and the complete gym
Floors as tabs, with the floor below shown faintly. And 108 pieces of gym equipment, drawn as an architect would and real in 3D.
See how it works
Location and sun
Pin the plot on the map and turn north. Then the suggestions know the climate, the morning light and the hot west walls.
See how it works
Sharing with your site team
A page any phone opens: the real picture with lights on and off, a drawing to zoom, the build order and the PDF, in their language.
See how it works
The studio runs the work. The client follows it, comments, approves and pays. Both see the same drawings.
Run the whole practice in one place, and give every client a portal they will actually open.
Find a verified architect, then follow your home from the first line to the last brick.
Five steps from the first meeting to the last invoice.
Start a 7-day trial with every feature. We check your studio before it appears in the directory.
Each client gets a client ID and a first project, ready for its stages.
Pick a stage plan, give tasks to the team and log time against them.
Upload, mark up and share versions. The client approves with a one-time code.
Send GST invoices with reminders. Clients pay you directly by UPI or bank.
Drawings and markup
Upload PDFs, images, DWG files and 3D models. Mark up with pins, boxes, arrows, text and measurements, and compare two versions with the same coral line you just dragged.
Client portal
Progress by stage, the drawings you share, change requests with free rounds and fees, approvals with a one-time code and invoices with a Pay sheet. Guests see only what you share with them by name.
GST invoices
GST or simple invoices numbered per financial year, CGST and SGST or IGST by place of supply, the amount in words, credit notes and receipts, reminders before and after the due date, and Excel exports.
SeeUAll meetings
Schedule a site visit or a video meeting on SeeUAll from the project. Invites go out with a calendar file, and the minutes go to the client afterwards.
Team and time
Roles for architects, draftsmen, site engineers and accountants, each seeing what their work needs. Tasks with checklists and reminders, and a timer that follows you from the phone to the computer.
Put your stock in front of the architects near you, free. They call or WhatsApp your shop directly.
Every studio in the directory has shown us its identity and its COA registration or licence. See their work, then write to them directly. It is free for homeowners.
Architects, interior designers, landscape designers and consultants who run projects for clients, and the homeowners and businesses who hire them.
Yes. Every new studio gets 7 days with every feature. No card is needed to start.
No. Clients and guests use the portal free of charge; only the studio has a plan.
Directly to you, by UPI or bank transfer, from the invoice’s Pay sheet. Architect World never holds your money; you confirm a payment when it reaches you.
Files are kept on our own server behind signed links that expire. Clients see only the versions you share, and guests only what you share with them by name.
Yes. The apps, the website, emails and PDFs are in English, Hindi and Punjabi, and each client chooses their own language.
The iPhone, iPad and Android apps are coming soon. The computer version works now in any current browser.
The iPhone, iPad and Android apps are on their way. The computer version works today in any current browser on a computer.